


Small Modular Kitchen Design Ideas That Save Space Efficiently
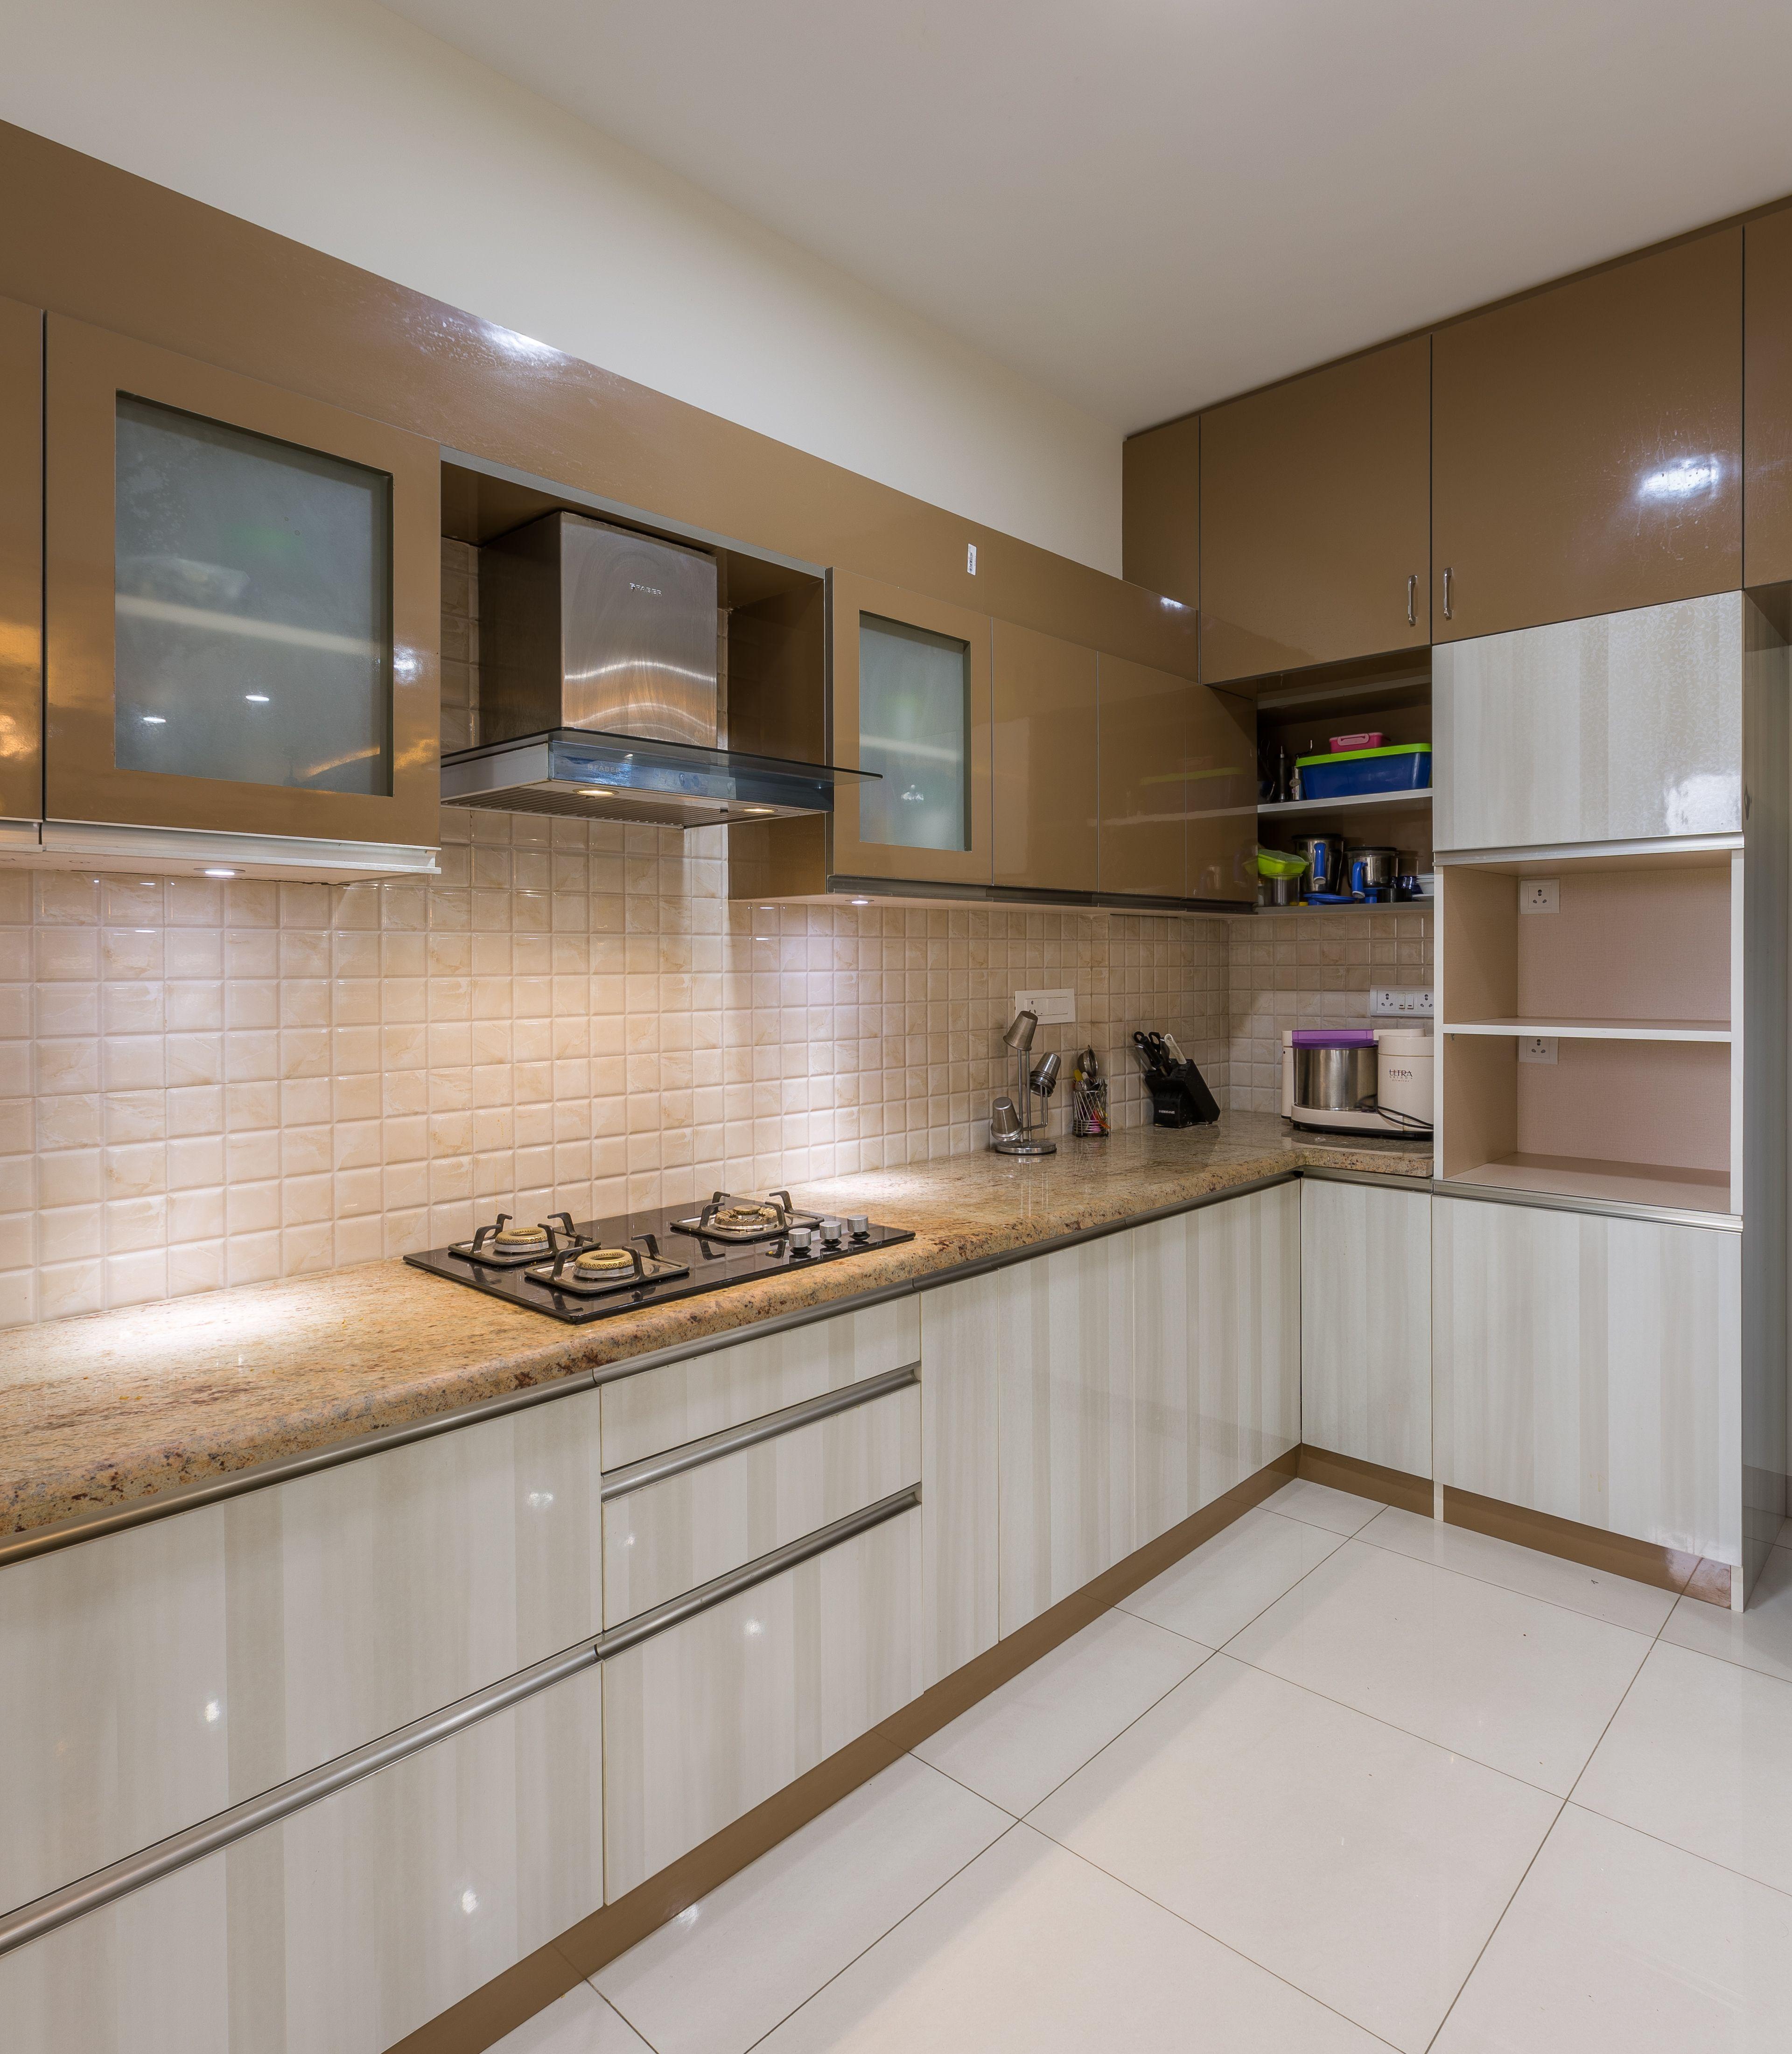
A small kitchen has to handle several tasks within a limited area. Cooking, washing, storing utensils and using appliances all happen around the same worktop. If the layout is poorly planned, cabinets become difficult to access, and the counter quickly fills with everyday items.
A modular kitchen can solve these problems when its storage and layout are planned around the household. A family that cooks several meals a day will have different needs from a couple that cooks occasionally. The goal is to make cooking and storage easier without taking up more floor space.
Use Vertical Space for More Kitchen Storage
When floor space is limited, the walls can provide useful storage. Tall cabinets can make use of available height without taking up additional floor area, while wall cabinets can store items that are not needed every day. This keeps the main worktop available for preparation.
A practical storage plan can include:
-
Use tall cabinets for larger utensils, serving dishes and less-used appliances.
-
Keep spices, plates and everyday cooking tools within easy reach.
-
Use suitable space above appliances for items that are rarely needed.
Storage should match the household's needs. Adding more cabinets is not useful if everyday items are difficult to reach.
Choose a Kitchen Layout That Makes Cooking Easier
The refrigerator, sink and hob should be positioned so that food can move between them without unnecessary walking. In a small kitchen, repeated extra steps can become frustrating, particularly when several people use the space.
An L-shaped layout can suit kitchens with two adjoining walls, while a parallel layout can work well in a longer, narrower room. The choice should depend on the room's measurements, door position and cooking habits rather than simply following a popular design.
Make Every Cabinet Useful
Small kitchens need storage that reflects what the household actually uses. A family preparing Indian meals may need space for pressure cookers, spice containers and large utensils, while another household may need more room for small appliances.
Useful choices include:
-
Use deep drawers for heavier cookware so it can be reached without moving other items.
-
Add suitable corner storage instead of leaving the corner difficult to access.
-
Keep frequently used appliances close to the areas where they are needed.
Each cabinet should make a regular task easier. If an item is difficult to reach, the storage is not doing its job well.
Plan Storage Around the People Using the Kitchen
Storage should also be considered based on the people who use the kitchen. For example, older members may have difficulty climbing up high shelves, whereas the children might need specific daily items to be kept beyond their reach. Such considerations will affect cabinet heights and where different items are stored.
A 2024 study, Indian Urban Kitchens: Space Analysis For Elderly Users Of Pune City, India, examined kitchen spaces from the perspective of older users and highlighted the need for accessible, comfortable kitchen environments. This study emphasises the importance of designing kitchen storage and work areas according to the needs of users rather than the conventional design approach.
Bonito Designs approaches complete home interiors through its Life Design philosophy, considering daily rhythms, Family-First Design, Senior-Safe Comfort and the idea of creating spaces that are Built Around You. Applied to a modular kitchen, this means planning storage and work areas around who uses the kitchen, what they cook and how they move through it rather than treating every home as the same.
Small Kitchen Planning for Indian Homes
Apartment layouts vary across Indian cities, so space-saving ideas need to suit the actual kitchen. In Mumbai, where space can be tighter, every cabinet and worktop section may need to serve a clear purpose. This is where interior designers in Mumbai can help plan the kitchen around its actual dimensions and the household's cooking routine.
In Thane, careful use of corners can make a compact kitchen easier to organise. Interior designers in Thane can help homeowners plan cabinet depth, appliance placement and walking space so every corner is used without making the kitchen feel cramped.
Conclusion
A small modular kitchen does not need to feel crowded. Using vertical storage, choosing a suitable layout and giving every cabinet a clear purpose can free valuable worktop and floor space.
The most useful designs start with everyday habits. When modern kitchen design is planned around the people who use it, even a compact space can remain organised, practical and comfortable.

 English
 Arabic
 French
 Spanish
 Portuguese
 Deutsch
 Turkish
 Dutch
Dutch
 Italiano
 Russian
 Romaian
 Portuguese (Brazil)
