


What Practice Owners Should Know Before Building a Dental Office in Chicago
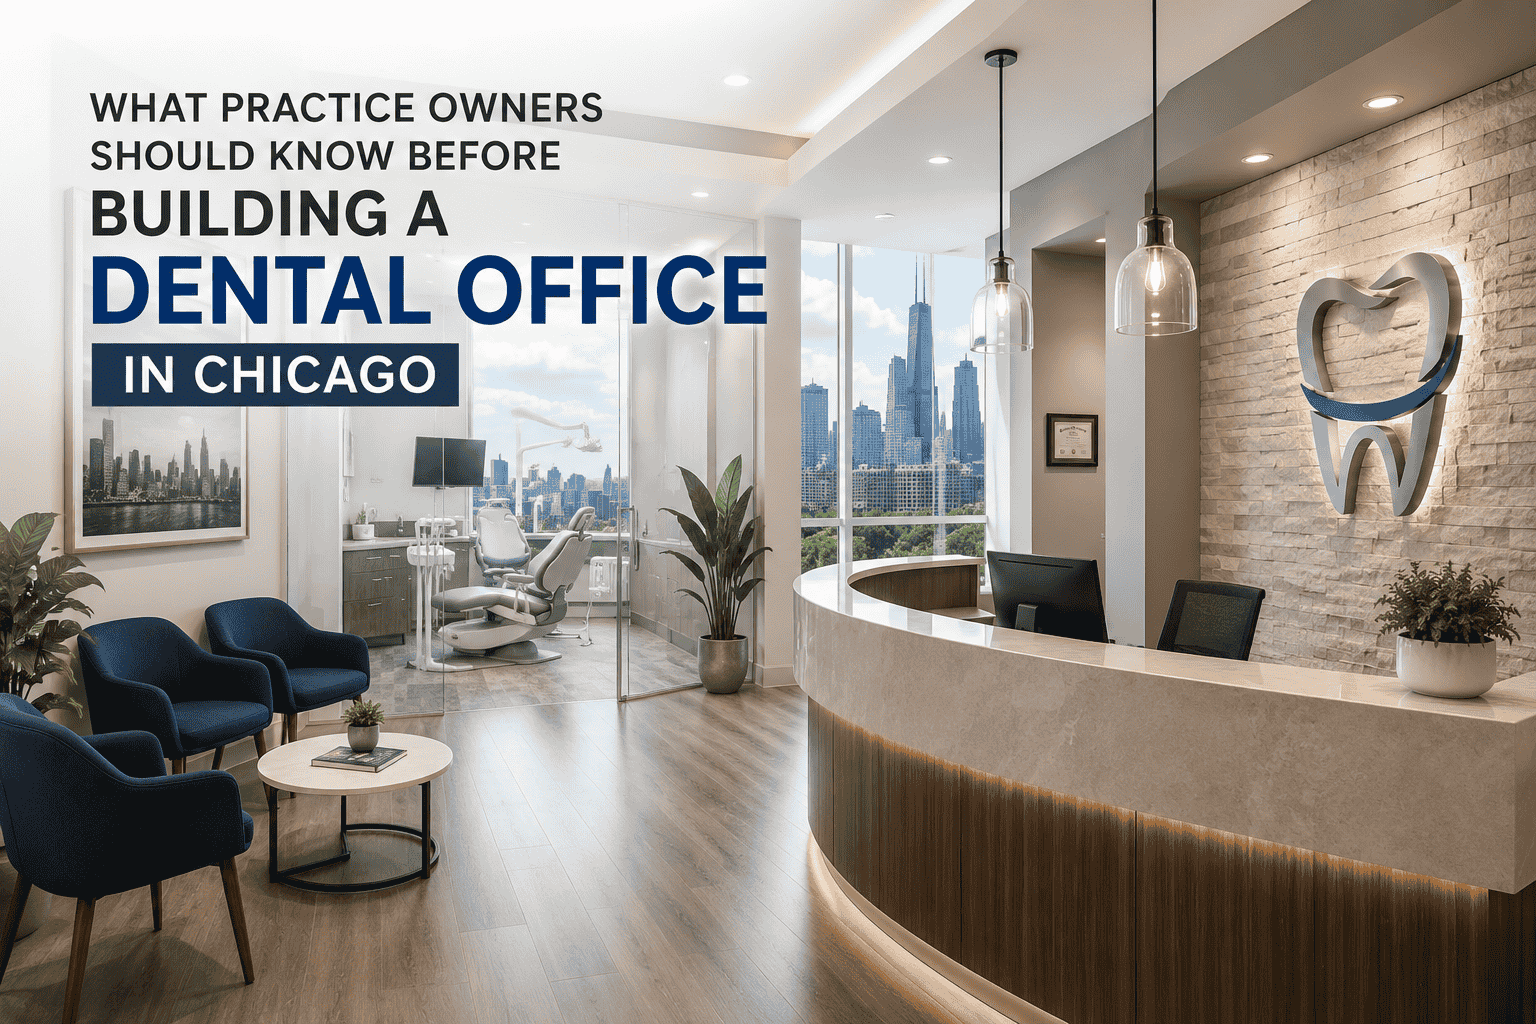
Opening or expanding a dental practice is one of the biggest investments a dentist will make outside of dental school itself, and the physical space plays a much bigger role in that success than most new practice owners realize. Patients form an impression of a practice within seconds of walking through the door, and that impression is shaped almost entirely by the layout, lighting, materials, and overall flow of the office. In a city like Chicago, where zoning rules, older building infrastructure, and strict health department requirements all come into play, building or renovating a dental office is not something that should be approached the same way as a typical commercial buildout.
The technical demands of a dental practice go far beyond what a general office space requires. Operatories need dedicated plumbing lines, specialized electrical circuits for imaging equipment, proper ventilation for sterilization areas, and lead-lined walls for radiography rooms. Anyone planning dental office construction chicago projects should look for a contractor who has actually built dental practices before, not just medical or general commercial spaces, since the equipment placement, compliance requirements, and workflow between patient areas and clinical areas are unique to dentistry. A firm experienced in dental office design and build will already understand these requirements before the first wall goes up, which saves significant time during permitting and inspection.
Start With Workflow, Not Just Square Footage
The biggest mistake practice owners make is designing around square footage instead of patient and staff workflow. A well-planned dental office minimizes the distance staff travel between sterilization, supply storage, and operatories, while also keeping patient-facing areas separate from clinical back-of-house functions. Before any design work begins, it helps to map out a typical patient visit from check-in to checkout and identify every point where staff movement, equipment access, or patient privacy could become a bottleneck.
Understand Chicago's Health and Building Code Requirements
Dental offices in Chicago fall under a combination of city building codes, Illinois Department of Public Health regulations, and OSHA requirements for medical and dental facilities. This affects everything from HVAC and air exchange rates in clinical areas to hazardous waste disposal setups and infection control protocols. Permitting for a dental buildout typically takes longer than a standard commercial renovation because of these overlapping requirements, so building extra time into the project timeline from the start prevents costly delays once construction is underway.
Plan for Equipment Early in the Design Phase
Dental chairs, imaging equipment, and sterilization systems all have specific power, plumbing, and weight requirements that need to be built into the architectural plans before construction begins, not added as an afterthought. Retrofitting a space after equipment has already been ordered often leads to expensive change orders. Coordinating equipment vendors with the design and construction team from day one keeps the project on budget and avoids rework.
Choose Durable, Easy to Clean Materials
Infection control is a constant priority in any dental setting, which means flooring, countertops, and wall finishes need to hold up to frequent cleaning with medical-grade disinfectants without deteriorating over time. Seamless flooring options, non-porous countertop materials, and antimicrobial surfaces in high-touch areas tend to perform better long-term than standard commercial-grade finishes, even though they may come with a higher upfront cost.
Design for Patient Comfort as Well as Clinical Function
Many patients associate dental visits with anxiety, and thoughtful design can help ease that experience. Natural light, comfortable waiting areas, and a calming color palette all contribute to a more relaxed patient experience, which in turn can improve patient retention and word-of-mouth referrals. Balancing clinical efficiency with a welcoming atmosphere is one of the more overlooked aspects of dental office design, but it consistently pays off in patient satisfaction scores and practice growth.
Work With a Team That Understands the Full Scope
A successful dental office build touches architecture, structural engineering, mechanical and electrical systems, and interior finish work, all coordinated around a tight regulatory framework. Practice owners who work with a single design-build team rather than juggling separate architects and contractors typically see fewer miscommunications, faster timelines, and a smoother path through city inspections. Since dental buildouts are rarely simple renovations, the value of experience in this specific niche cannot be overstated.
Final Thoughts
Building a dental office in Chicago requires more than good design instincts. It requires a clear understanding of clinical workflow, strict regulatory compliance, and the specialized infrastructure that dental equipment demands. Practice owners who invest the time upfront to plan properly, and who choose a team with real dental construction experience, end up with offices that function smoothly for staff, feel welcoming to patients, and hold up under the demands of daily clinical use for years to come.

 English
 Arabic
 French
 Spanish
 Portuguese
 Deutsch
 Turkish
 Dutch
Dutch
 Italiano
 Romaian
 Portuguese (Brazil)
 Greek
Greek
