


What’s Something About Bathroom Vanities Most People Don’t Know But Should?
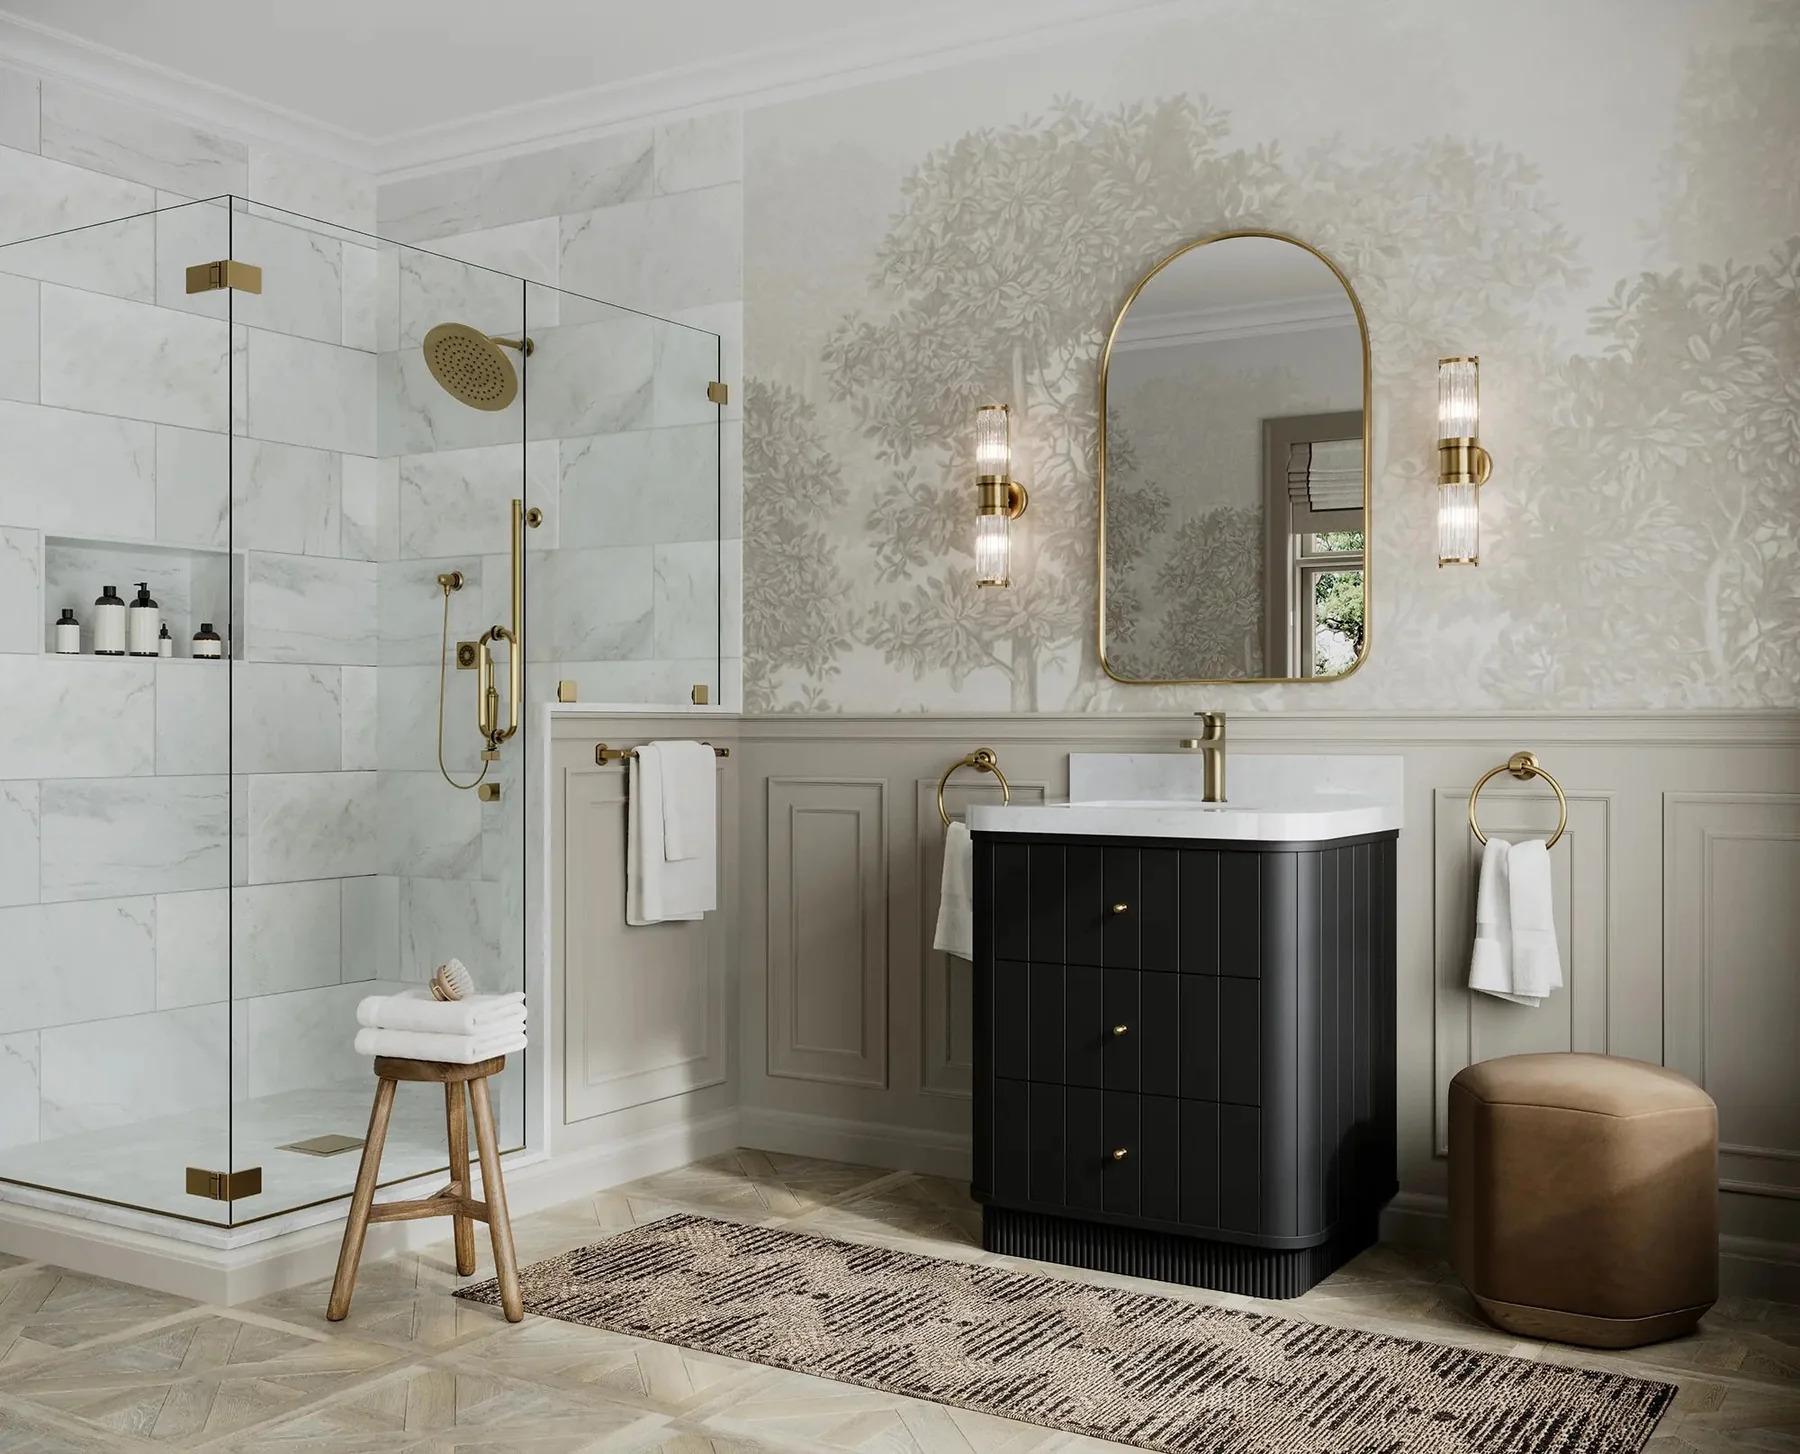
When homeowners plan a renovation, they usually focus on wall tile patterns, mirror shapes, and lighting fixtures. When it comes to cabinet selection, most buyers simply pick a design that fits their target width and matches their paint color. Behind that stone countertop lies a complex mix of internal construction, spatial geometry, and plumbing mechanics that determines whether your cabinet lasts for years or fails in months.
Understanding the hidden realities of cabinet construction, wall clearances, and hardware before buying a bathroom vanity saves thousands of dollars in emergency plumbing repairs and premature replacements.
The Core Construction Secret: Plywood versus Particleboard
Two cabinets can look identical on a showroom floor, yet one expands and warps within two years while the other lasts for decades. The secret lies entirely in the underlying materials used beneath the exterior finish.
Bathrooms generate high humidity. When steam fills the room, cheap engineered boards absorb airborne water vapor like a sponge.
-
Solid Hardwood Frames: High-grade cabinets utilize kiln-dried oak, maple, or teak for structural frames to resist humidity warping.
-
Furniture-Grade Plywood: High-density plywood consists of cross-laminated wood veneers glued together, making it highly resistant to swelling from moisture.
-
Particleboard and Standard MDF: Low-grade fiberboards expand permanently once water penetrates the surface seal, causing doors to sag and screws to strip out.
Internal Plumbing Clearances: The Silent Project Spoiler
The most common mistake buyers make is purchasing a cabinet without checking where their existing wall pipes emerge. Standard furniture units often lack open rear access, turning a quick cabinet swap into a major plumbing overhaul.
Plumbing drain lines and water valves sit at fixed heights inside your wall. If your new cabinet features deep central drawers instead of open doors, those drawers will hit your pipes, preventing the cabinet from sliding flush against the wall.
-
Always measure the height from your floor to the bottom of your P-trap drain before shopping for your bathroom vanity.
-
Look for modern cabinets designed with integrated drawer cutouts built specifically for plumbing clearance.
-
Verify whether your supply lines come out through the wall or up through the floor. Floor-routed pipes require open bottom shelves or custom cutouts.
Installation Realities and Current Design Trends
Many homeowners ask a common question when planning a remodel: Is it hard to install a bathroom vanity yourself? Swapping a lightweight single cabinet in an open space is a manageable weekend project. Installing a heavy solid wood unit or double sink layout requires advanced carpentry and plumbing skills. You must level the unit on uneven floors, locate wall studs, align drain traps, and create watertight silicone seals.
Understanding popular bathroom vanity design trends homeowners are choosing also helps you make a timeless choice. Modern preferences focus on functional elegance and natural warmth:
-
Furniture-Style Silhouettes: Cabinets with exposed legs and open lower shelves replace bulky, boxy built-ins.
-
Warm Organic Wood Tones: Natural white oak, rich walnut, and warm honey finishes are replacing flat white paint and cool gray stains.
-
Tactile Surface Details: Fluted cabinet faces and subtle slatted panels add architectural depth without cluttering the room.
-
Wall-Hung Floating Layouts: Floating designs expose uninterrupted floor tile, making compact bathrooms feel larger.
Frequently Asked Questions
What is the standard height for a modern bathroom vanity?
Traditional cabinets measured 30 to 32 inches high. Modern comfortable-height cabinets sit between 34 and 36 inches off the floor, reducing back strain when washing your hands.
How much clearance space is needed between a bathroom vanity and the toilet?
Building codes require at least 15 inches of clearance from the center of the toilet bowl to the side of the cabinet, though 18 inches offers a much more comfortable layout.
Can a floating bathroom vanity be installed directly on standard drywall?
No. Floating cabinets require direct mounting into solid vertical wall studs or horizontal wood blocking installed inside the wall framing to support heavy stone countertops safely.
Understanding materials, structural support, and plumbing clearances empowers you to make a smart investment for your home renovation. Prioritizing quality construction ensures your bathroom remains functional and beautiful for years to come.
For exceptional craftsmanship and furniture-grade construction, explore Willow Bath and Vanity. Their collection of solid hardwood units, natural stone countertops, and thoughtful storage options provides the ideal blend of durability and timeless design for any master bath update.

 English
 Arabic
 French
 Spanish
 Portuguese
 Deutsch
 Turkish
 Dutch
Dutch
 Italiano
 Russian
 Romaian
 Greek
Greek
