


10 Ways an Instant Video Measuring Machine Can Improve Quality Inspection in USA Manufacturing
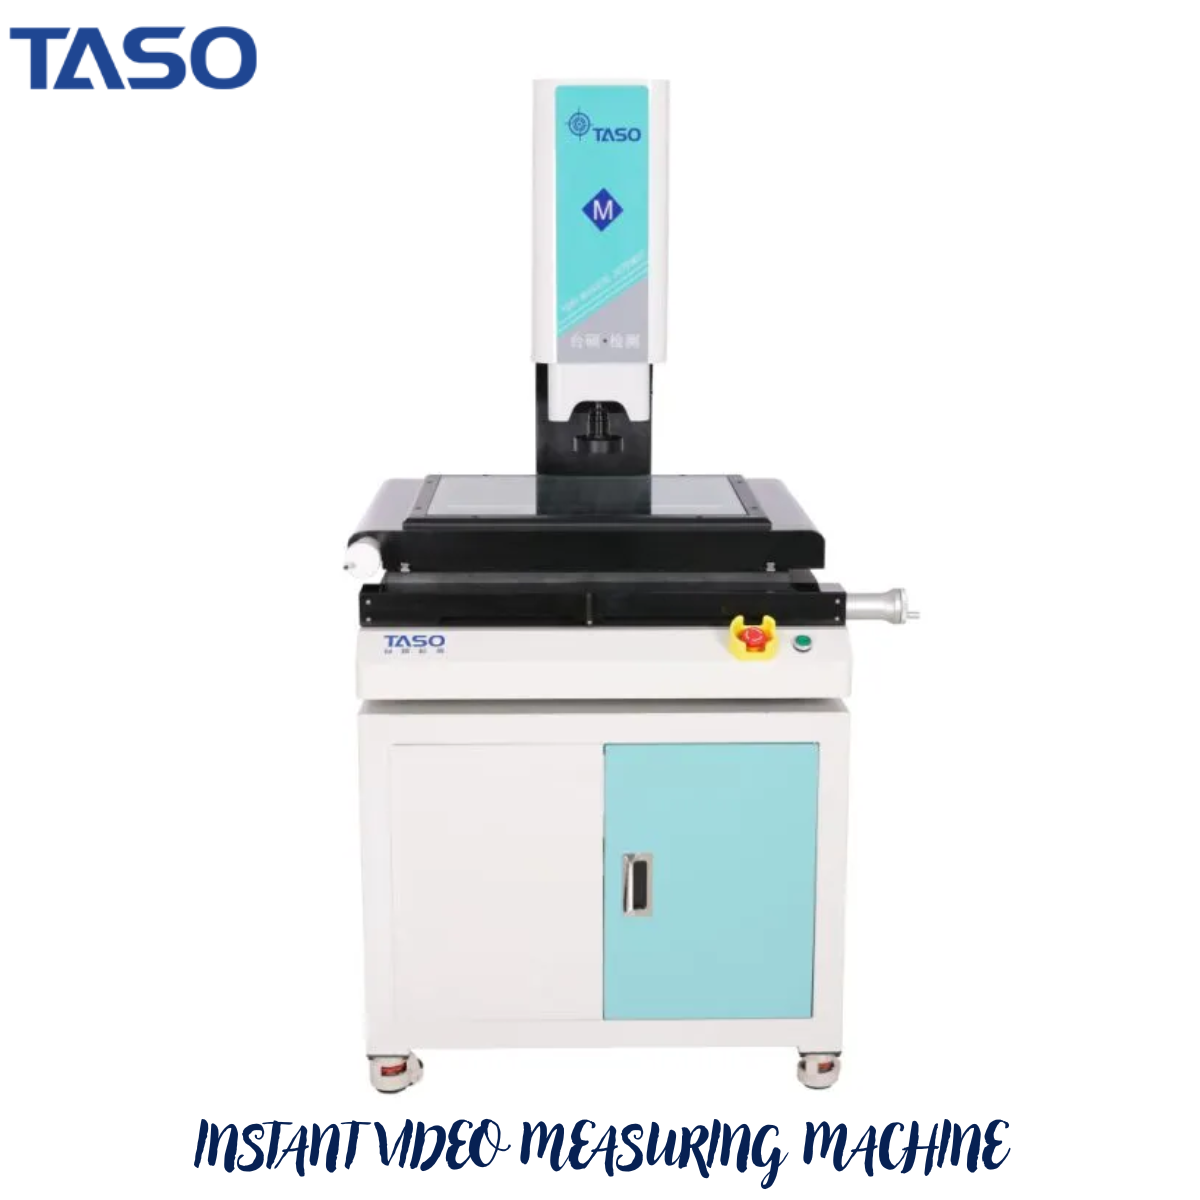
Modern manufacturing in the USA depends on more than producing components quickly. Manufacturers also need to verify that every component meets dimensional, geometric, and quality requirements without creating unnecessary inspection delays. As production volumes increase and tolerances become tighter, conventional manual inspection can become difficult to scale.
Instant video measurement machine is a technique that enables fast and contactless dimension checking of objects. It is done through the use of cameras, optics, light control, imaging, and measurement software.
The instant video measuring machine technique is very helpful for various manufacturers including those in the industries of automobiles, aerospace, electronic, medical, plastic products, CNC machining, and precision engineering.
What Is an Instant Video Measuring Machine?
An instant video measuring machine is an optical measurement system designed to inspect dimensional features rapidly using digital imaging.
Instead of manually measuring every feature with individual instruments, the system captures an image of a component and uses measurement software to identify and calculate relevant characteristics.
Depending on the machine and application, manufacturers may inspect:
-
Length and width
-
Diameters
-
Radii
-
Angles
-
Hole locations
-
Center distances
-
Profiles
-
Contours
-
Geometric features
-
Other visible 2D dimensions
Modern instant measurement systems can be designed around a simple place-and-measure workflow, allowing operators to position a part within the measurement field and obtain results quickly. US metrology providers highlight rapid measurement, consistent results, and reduced operator dependency as key benefits of this approach.
10 Ways an Instant Video Measuring Machine Can Improve Manufacturing Inspection
1. How Does It Reduce Inspection Time?
One of the biggest advantages of an instant video measuring machine is speed.
Traditional inspection may require an operator to measure different features individually. When the same process is repeated hundreds or thousands of times, inspection can become a significant part of the production cycle.
Optical systems can capture a component's image and evaluate multiple features within the field of view, reducing repetitive measurement steps.
This is especially valuable for USA manufacturers producing:
-
Precision machined parts
-
Stamped components
-
Electronic components
-
Plastic molded parts
-
Fasteners
-
Small hardware
-
Automotive components
For high-volume production, reducing seconds from the inspection cycle can have a meaningful impact on overall throughput.
2. Why Is Non-Contact Measurement Important?
An instant video measuring machine uses optical imaging rather than requiring physical contact with every measured feature.
This can be beneficial when inspecting components that are:
-
Small
-
Thin
-
Delicate
-
Easily deformed
-
Difficult to access with contact probes
-
Manufactured in large quantities
Non-contact measurement can also make repetitive inspection easier because the measurement process does not depend on repeatedly applying a physical probe to the same feature.
For suitable components, optical inspection provides an efficient alternative to conventional contact-based dimensional measurement.
3. How Can It Improve Measurement Consistency?
The outcome of manual measurement may be biased by the skill of the operator.
Variables such as positioning, focus, feature selection, or interpretation may impact the findings.
Video measurement eliminates these variables through programmed measurement procedures and digital imaging.
Modern instant measurement tools are explicitly made to eliminate operator bias and generate consistent measurement results.
This is especially beneficial for manufacturing companies that run operations in different shifts.
An established measurement program may enable different operators to conduct an inspection procedure in the same way.
4. Can It Help Manufacturers Inspect Multiple Features Faster?
Yes.
A major reason manufacturers consider optical measurement technology is the ability to evaluate multiple dimensional characteristics from an image.
Instead of manually measuring:
-
One diameter
-
Then another diameter
-
Then a distance
-
Then an angle
-
Then a profile
the measurement software can identify programmed features and calculate their dimensions as part of an automated inspection routine.
Some modern instant measurement systems are designed to evaluate dozens or even hundreds of dimensions within seconds, depending on the equipment, field of view, component geometry, and application.
This capability can make the technology attractive for repetitive production inspection.
5. Which USA Manufacturing Industries Can Use Instant Video Measurement?
The technology has applications across a wide range of manufacturing sectors.
Automotive
Automotive suppliers can use optical inspection for suitable precision components, stamped parts, connectors, brackets, fasteners, and machined components.
Aerospace
Aerospace manufacturing often involves strict dimensional requirements. Optical measurement can support inspection of suitable components where non-contact 2D measurement is appropriate.
Electronics
Small electronic and electrical components can benefit from high-resolution optical inspection, particularly when numerous dimensional features need to be checked.
Medical Devices
Medical device components may require consistent dimensional verification. Non-contact measurement can be useful for appropriate small and precision components.
Plastics and Injection Molding
Manufacturers can use video measurement to inspect molded parts for dimensional characteristics, profiles, hole locations, and other visible features.
CNC Machining
CNC manufacturers can use optical measurement for repetitive dimensional inspection of machined components.
Video measurement systems are used across precision engineering, plastics, electronics, and medical-device manufacturing applications, demonstrating the breadth of potential industrial use.
6. How Is a Video Measuring Machine Different From Manual Inspection?
A video measuring machine uses a camera and optical system to inspect components and determine dimensions through image analysis.
Traditional manual inspection typically relies on instruments such as:
-
Vernier calipers
-
Micrometers
-
Height gauges
-
Profile projectors
-
Measuring microscopes
-
Manual gauges
These tools remain useful and should not be considered obsolete.
However, video measurement can provide advantages when manufacturers need to inspect numerous features repeatedly and maintain a standardized measurement process.
|
Requirement |
Manual Inspection |
Video Measuring Machine |
|
Measurement method |
Operator-driven |
Optical/image-based |
|
Contact with component |
Often required |
Non-contact |
|
Multiple features |
Usually sequential |
Multiple features can be programmed |
|
Repeatability |
Operator dependent |
Automated process |
|
High-volume inspection |
Can be time-consuming |
Well suited |
|
Digital reporting |
Depends on workflow |
Typically supported |
|
Automation |
Limited |
Can be highly automated |
The right technology depends on the component, tolerance, production volume, and inspection requirements.
7. What Role Does an Automatic Video Measuring Machine Play?
An automatic video measuring machine takes optical inspection a step further by automating machine movement and measurement routines.
Depending on the configuration, automation can include:
-
Motorized X-Y-Z movement
-
Automatic focusing
-
Programmable lighting
-
Automatic feature recognition
-
Automated measurement sequences
-
Batch inspection
-
Digital reporting
-
CNC-controlled measurement
This can be particularly useful when manufacturers need to inspect many parts using the same programmed procedure.
A fully automated system can reduce repetitive operator actions and help integrate dimensional inspection more efficiently into a production environment. Current industrial systems demonstrate the use of CNC-controlled stages, automated optics, and programmable measurement for high-volume inspection.
8. How Can Video Measurement Support Quality Control?
Quality inspection is most valuable when it provides information that manufacturers can use to control production.
An instant video measuring machine can generate dimensional data that helps quality teams identify variations in manufactured components.
For example, if a CNC-machined diameter begins moving toward an unacceptable tolerance limit, inspection data may help the quality team identify the change before a larger quantity of components becomes nonconforming.
This can support:
-
In-process inspection
-
Final inspection
-
First-article inspection
-
Batch inspection
-
Process monitoring
-
Dimensional verification
-
Quality documentation
Automated systems can also generate inspection records and reports, helping manufacturers maintain organized quality data.
9. What Should USA Manufacturers Check Before Buying One?
Buying a video measurement system should begin with the application rather than the machine's headline specifications.
USA manufacturers should evaluate:
Measurement Accuracy
The equipment should be appropriate for the tolerances that need to be verified.
Repeatability
Repeated measurements should provide stable and consistent results.
Field of View
The field of view should accommodate the component or the features being measured.
Camera Resolution
Camera performance influences the system's ability to identify component edges and small features.
Lighting
Different component materials, surfaces, and geometries may require different illumination approaches.
Software
Measurement software should support the required geometry, tolerancing, reporting, and programming functions.
Automation
Manufacturers should determine whether manual, semi-automatic, or fully automatic operation best fits their production environment.
Calibration
Regular calibration and maintenance should be considered when establishing a long-term metrology program.
Technical Support
For USA companies purchasing industrial measurement equipment, technical support, training, installation assistance, spare parts, and calibration services should also be part of the evaluation.
10. How Can an Instant Video Measuring Machine Improve Manufacturing ROI?
The return on investment should not be evaluated only by comparing the machine's purchase price.
Manufacturers should consider the total inspection workflow.
An instant video measuring machine may provide value through:
-
Reduced inspection time: Faster measurements can allow quality teams to process more components.
-
Lower repetitive labor: Automated measurement reduces the amount of manual work required for suitable inspection tasks.
-
Improved consistency: Standardized programs can reduce operator-to-operator variation.
-
Higher throughput: Faster inspection can reduce quality-control bottlenecks.
-
Better data availability: Digital measurement results can support production analysis and quality documentation.
-
Reduced risk of undetected variation: More efficient inspection can make frequent dimensional verification more practical.
For high-volume manufacturing, these factors can contribute to the long-term economic value of automated optical measurement.
What Is the Difference Between Instant, Video, and Automatic Video Measuring Machines?
While similar in nature, these terms can indicate differing features associated with an optical measurement device.
Instant Video Measuring Machine typically focuses on speed and visual inspection & measurement.
Video Measuring Machine refers to optical measurement devices using video imaging technology to inspect and measure objects.
Automatic Video Measuring Machine typically focuses on automation technology, such as programmed measurement and feature recognition.
These terms could be used interchangeably by a vendor. Consequently, U.S. buyers should focus on the technical specifications of the equipment rather than terminology.
What Basic Specifications Matter Most?
Before selecting a machine, manufacturers should prepare a clear inspection requirement.
Important considerations include:
-
Maximum component size
-
Minimum feature size
-
Required tolerance
-
Measurement accuracy
-
Repeatability
-
Field of view
-
Camera resolution
-
Lens and optical system
-
Lighting requirements
-
Measurement software
-
CNC movement
-
Automatic focusing
-
Measurement cycle time
-
Data reporting
-
Calibration requirements
-
Production volume
A supplier can then recommend a suitable configuration based on the actual application.
Is an Instant Video Measuring Machine Right for Your USA Manufacturing Facility?
An instant video measuring machine can be a strong option when a manufacturer needs fast, repeatable, non-contact dimensional inspection of suitable components.
It is especially worth evaluating when:
-
Production volumes are increasing
-
Manual inspection is becoming a bottleneck
-
Multiple features must be measured repeatedly
-
Operator variation is a concern
-
Components are difficult to inspect using contact tools
-
Digital inspection records are required
-
The company wants to increase inspection automation
However, optical measurement is not a universal replacement for every metrology technology.
Some applications may require a coordinate measuring machine, contact probe, laser sensor, surface measurement equipment, or another specialized solution.
The best approach is to select the technology according to the actual measurement requirement.
Final Thoughts
As USA manufacturers keep concentrating on increasing productivity, precision, and quality, it becomes necessary for them to have a quicker dimensional inspection system.
One possible way of meeting this requirement would be to have a video measuring machine which works instantly. Using the right type of software, optics, lighting, and automation, manufacturers could achieve higher efficiency during inspections without losing measurement consistency.
A video measuring machine could become a good optical inspection solution, whereas an automatic video measuring machine could bring in automation for repeated production environment.
When thinking about a new vision measurement system, what matters the most is the right selection of machine capability to component, tolerance, production, and quality-control process.
TASO Metrology provides precision measurement and vision inspection solutions for industrial applications. USA manufacturers can evaluate their component requirements and select a suitable optical measurement configuration based on their inspection goals.

 Arabic
 French
 Spanish
 Portuguese
 Deutsch
 Turkish
 Dutch
Dutch
 Italiano
 Russian
 Romaian
 Portuguese (Brazil)
 Greek
Greek
