


Scan to CAD Conversion Services for Better Design Accuracy
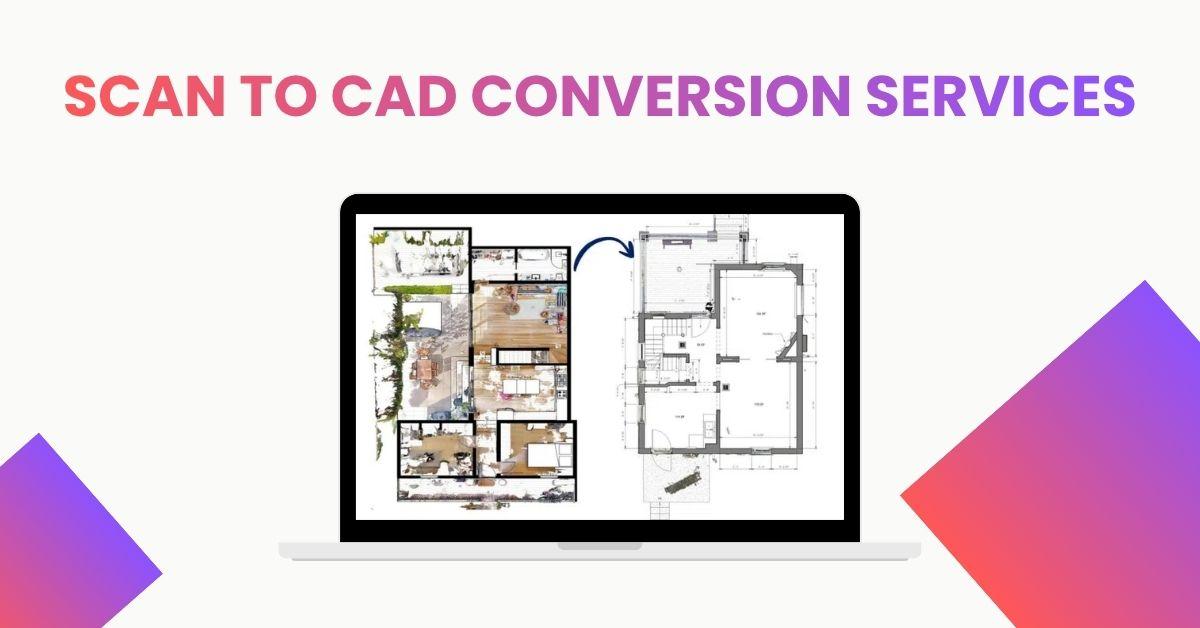
Modern construction and renovation projects need accurate drawings to support better planning and decision-making. Traditional site measurement methods can take a lot of time and may lead to errors. With advanced laser scanning and 3D scanning technology, professionals can capture detailed information about existing buildings and spaces. This data can then be converted into precise CAD drawings for different project requirements.
What Is Scan to CAD Conversion?
Scan to CAD conversion is the process of transforming laser scan or point cloud data into usable CAD drawings. A laser scanner captures millions of points from a building, structure, or site. These points create a detailed digital representation of the physical environment.
Using specialized software, technicians process this information and create 2D floor plans, elevations, sections, and other CAD drawings. Scan to CAD Conversion Services help architects, engineers, contractors, and property owners obtain reliable drawings without depending only on manual measurements.
Why Are CAD Drawings Important?
Accurate CAD drawings provide a clear understanding of existing conditions. They can show walls, doors, windows, structural elements, equipment, and other important features.
For renovation and refurbishment projects, these drawings help teams understand the current building layout before starting design work. They also reduce the risk of costly mistakes caused by incorrect measurements.
Scan to CAD Conversion Services can produce drawings that support design development, structural analysis, space planning, facility management, and construction documentation.
Benefits of Scan to CAD Conversion
One major advantage is improved accuracy. Laser scanning captures detailed site information, allowing CAD drawings to represent existing conditions more reliably.
Another benefit is time savings. Instead of spending days measuring every part of a complex building manually, scanning can collect large amounts of data quickly. This allows project teams to move faster from site capture to design.
Scan to CAD Conversion Services also support better collaboration. CAD files can be shared easily between architects, engineers, contractors, and other stakeholders. Everyone can work from the same reliable set of drawings.
The process can also improve project costs. Accurate drawings reduce rework, material waste, measurement errors, and unexpected site problems.
Common Applications
Scan-to-CAD technology is useful across many industries. Architects can use converted drawings for renovation and remodeling projects. Engineers can use them for structural and MEP planning. Contractors can use accurate layouts for construction preparation.
The technology is also valuable for historic buildings, commercial properties, industrial facilities, residential projects, and large infrastructure sites. Scan to CAD Conversion Services make it easier to document complex spaces where traditional measurement methods may be difficult.
How the Conversion Process Works
The process generally starts with laser scanning or another reality-capture method. The collected scan data is then registered and cleaned to remove unnecessary information.
Next, technicians import the point cloud into specialized CAD or scan-processing software. Important building elements are identified and modeled as CAD geometry. Depending on project requirements, the final deliverables may include floor plans, elevations, sections, reflected ceiling plans, or detailed layouts.
Quality checks are performed before delivery to ensure that the drawings meet the required accuracy and project standards. Scan to CAD Conversion Services can be customized according to the required level of detail, file format, and project scope.
Choosing the Right Service Provider
When selecting a provider, consider technical expertise, experience, quality control procedures, turnaround time, and software capabilities. A reliable team should understand both point cloud data and CAD drafting requirements.
It is also important to discuss project specifications before work begins. Clear requirements help ensure that the final drawings contain the right details and follow the required standards.
Also read: Bucharest Bucuresti Electrical Modeling: Improving Building Design with Accurate BIM Solutions
Conclusion
Accurate digital documentation is essential for successful construction, renovation, and design projects. Converting scan data into CAD drawings provides teams with dependable information about existing conditions. Scan to CAD Conversion Services offer a practical way to improve accuracy, save time, reduce errors, and support smoother project workflows. As reality-capture technology continues to advance, scan-to-CAD workflows will remain an important part of modern building documentation.

 English
 French
 Spanish
 Portuguese
 Deutsch
 Turkish
 Dutch
Dutch
 Italiano
 Russian
 Romaian
 Portuguese (Brazil)
 Greek
Greek
