


Planning a Bathroom Renovation Around Plumbing and Electrical Work
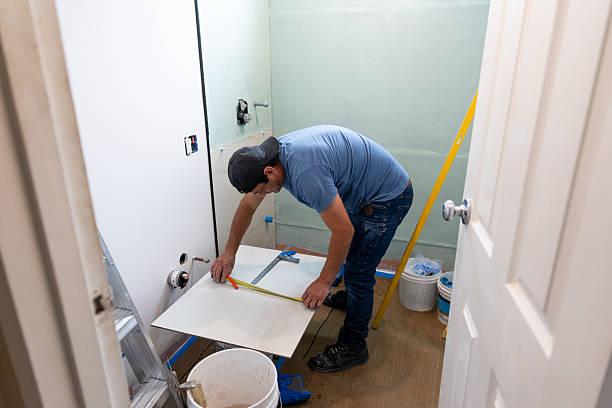
Bathroom renovations often involve more than replacing tile, cabinets, or a vanity. Moving a toilet, adding a shower valve, relocating a sink, or installing new lighting can require changes behind the walls. A Bathroom Remodeling Contractor in Williston, ND can coordinate those hidden systems with the visible finishes so that plumbing and electrical work happen in the proper sequence.
Step 1. Documenting what already exists
The first step is documenting what already exists. Before walls or flooring are opened, the renovation plan should identify the locations of water supply lines, drainpipes, venting, electrical circuits, switches, receptacles, and the main service areas that could affect the project.
Older bathrooms can contain unexpected conditions. A drain may run through a floor joist in a location that limits fixture placement. Existing wiring may lack the grounding or circuit capacity required for modern bathroom equipment. A wall scheduled for removal could also contain plumbing that serves another room.
A site inspection gives the contractor a chance to identify these constraints before materials are ordered. Measurements should include fixture dimensions, wall locations, ceiling height, door swing, and available space around each fixture.
Step 2. Set Fixture Locations Before Rough-In Work
Plumbing and electrical layouts depend heavily on the final position of bathroom fixtures. A new vanity location affects both water lines and the drain. A relocated toilet can require a different drain route, while a larger shower may require changes to both plumbing and electrical provisions.
The design should therefore establish fixture locations before rough-in work begins. This is especially relevant when a renovation changes the room's footprint or converts a tub into a walk-in shower.
A practical layout review considers:
-
Toilet clearance and drain location
-
Vanity width and sink position
-
Shower or tub dimensions
-
Door and cabinet clearance
-
Locations for switches, receptacles, lighting, and ventilation
Small adjustments at this stage can prevent expensive corrections after drywall and tile are installed.
Step 3. Coordinate Plumbing With Floor and Wall Framing
Plumbing rough-in usually needs to happen before wall surfaces are closed. Supply lines, drains, shutoff valves, and shower controls must be positioned accurately because access becomes limited once framing and finishes are complete.
Drainage deserves particular attention. Waste lines depend on slope, pipe size, venting, and the existing building layout. A fixture that moves several feet may require a new route through framing or flooring. In some bathrooms, the desired location simply may not work without structural modifications.
A contractor should also determine whether the subfloor needs repair before new plumbing is installed. Water damage around a toilet or tub can weaken wood materials that would otherwise remain hidden beneath the finished floor.
Step 4. Plan Electrical Changes Before Walls Close
Bathroom electrical work should be planned alongside plumbing rather than treated as a finishing detail. New lighting, exhaust fans, heated flooring, mirrors with built-in lighting, and other equipment can create additional electrical requirements.
Receptacle placement also requires attention to applicable electrical codes. Ground-fault circuit-interrupter protection is commonly required in bathroom areas, and the precise requirements depend on the installation and local code. Circuit capacity must be checked before adding equipment to an existing circuit.
Lighting locations should be selected with the finished room in mind. A vanity light placed too far to one side can create shadows at the mirror. Ceiling fixtures need clearance from wet locations, and exhaust fans require both electrical connections and an appropriate ventilation path.
Step 5. Schedule the Rough-In Inspection
Once plumbing and electrical rough-in work is complete, the project may require inspection before insulation, drywall, or other coverings are installed. Local requirements vary, so the contractor should confirm which permits and inspections apply to the renovation.
This stage provides an opportunity to verify that the concealed work matches the approved layout. It is far easier to correct an improperly positioned drain or receptacle while the walls remain open than after tile has been installed.
For property owners comparing bathroom remodeling service in Williston, ND, the project schedule should account for these inspection points rather than treating them as unexpected delays.
Step 6. Protect the Finished Work From Rework
Once rough plumbing and electrical work pass inspection, the renovation can move toward wall closure and finish installation. Before that happens, photographs of concealed piping and wiring can provide useful documentation for future repairs.
The finishing sequence also matters. Drywall and cement board typically need to be installed before many tile applications. Waterproofing in shower areas must be completed according to the selected system's requirements. Fixtures and trim are installed later, after surfaces have reached the appropriate stage.
Careful sequencing protects finished materials from damage. For example, installing a fragile vanity before heavy wall work is complete can expose it to unnecessary dents and scratches.
Step 7. Account for Regional Conditions in Williston
Bathroom renovation planning in Williston also needs to account for local building practices and climate conditions. Plumbing located in areas exposed to cold temperatures requires appropriate protection, particularly where pipes pass through exterior walls or other vulnerable spaces.
A renovation may also reveal older construction methods that do not align with current requirements. That does not automatically mean every existing component must be replaced, but any altered portion of the system should be evaluated under the applicable code requirements.
For larger projects, bathroom renovation services in Williston, ND can involve coordination among several trades. Scheduling should allow enough time for inspections, material delivery, and corrections if concealed conditions differ from the original assumptions.
Step 8. Choose the Contractor Before Demolition
Selecting the contractor before demolition allows the renovation plan to be developed around actual site conditions. WBP CONTRACTING LLC can be considered when a project requires coordination between bathroom remodeling work and the plumbing or electrical changes that accompany it.
A useful contractor discussion should cover the intended fixture layout, known problems with the existing bathroom, permit responsibilities, rough-in scheduling, material selections, and the process for handling concealed damage. A written scope should distinguish planned work from conditions that could require a change order.
This is also the right stage to discuss bathroom plumbing services in Williston, ND if the renovation includes moving supply or waste lines. Early coordination can prevent the design from relying on plumbing changes that prove impractical once the walls or floor are opened.
Step 9. Keep the Final Installation Sequence Clear
The final phase should follow a controlled order. After rough inspections and wall preparation, waterproofing and tile work can proceed where required. Painting and finish carpentry follow according to the room's materials. Plumbing fixtures, electrical devices, lighting, and accessories are installed after the surfaces are ready.
Testing should occur before the project is considered complete. Faucets and drains should be checked for leaks. The toilet should be tested for proper operation. GFCI protection should be verified where applicable, while exhaust ventilation and lighting should be tested under normal operating conditions.
A bathroom renovation is easier to manage when concealed work receives the same planning attention as the finished surfaces. A well-positioned vanity or attractive tile cannot compensate for a drain that was placed incorrectly or an electrical circuit that cannot safely support the intended equipment.
Step 10. A Practical Renovation Consultation
Property owners planning a major bathroom renovation should request an evaluation before demolition begins. The contractor can review the proposed layout, identify plumbing and electrical changes, discuss permit requirements, and establish the sequence for rough-in and finish work.
A written project scope should identify what will be relocated, which fixtures will remain, and what happens if concealed damage is discovered. That documentation gives the renovation a clearer starting point and reduces uncertainty once the walls or flooring are opened.
Fixture Planning Questions That Deserve Early Answers
Can a bathroom vanity be moved without relocating the drain?
Sometimes. The feasibility depends on the existing drain position, pipe routing, floor construction, and the amount of movement required. A small change may be practical, while a larger relocation can require substantial plumbing work.
Does a bathroom remodel always require new electrical wiring?
No. Existing wiring may remain when it is suitable for the planned renovation and meets applicable requirements. Additional circuits or wiring may be necessary when the project adds equipment with higher electrical demand.
Can plumbing and electrical work share the same wall cavity?
They can sometimes occupy the same general wall area, but their installation must follow applicable spacing, protection, and code requirements. The contractor and qualified trades should coordinate the routes before the wall is closed.
What happens if a drain cannot be moved to the planned location?
The design may need to change, or structural and plumbing modifications may be required. The contractor should determine the limitation before fixtures and finish materials are purchased.
Should ventilation be planned before ceiling work?
Yes. An exhaust fan requires an electrical connection and a suitable discharge route. Planning it early avoids opening a completed ceiling to create a ventilation path later.
How should a renovation handle plumbing or wiring that serves another room?
Those systems should be identified before demolition and protected or rerouted as needed. Cutting an unidentified pipe or cable can interrupt another fixture or electrical circuit and create avoidable repair work.
A Bathroom Layout Built Around the Hidden Work
The most reliable bathroom renovation plans begin with the systems behind the finished surfaces. Fixture locations determine plumbing routes, electrical needs depend on the equipment and layout, and inspections must occur before concealed work is covered.
When the design, rough-in, inspections, waterproofing, and finish installation are scheduled as connected stages, the renovation has fewer opportunities for expensive rework. A contractor evaluation before demolition gives the project a chance to address these issues while access remains available.

 Arabic
 French
 Spanish
 Portuguese
 Deutsch
 Turkish
 Dutch
Dutch
 Italiano
 Russian
 Romaian
 Portuguese (Brazil)
 Greek
Greek
