


How Much Planning Does a Kitchen Renovation in Dubai Really Need?
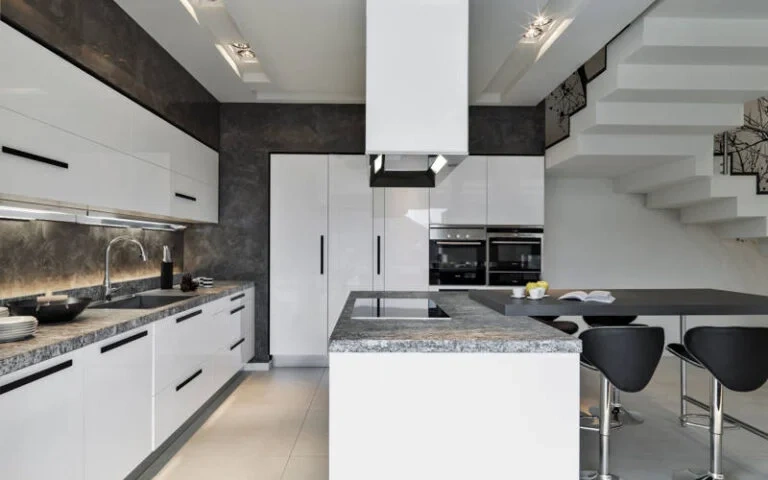
A kitchen renovation can look simple when you first imagine it. You choose new cabinets, select a countertop, pick a backsplash, and picture the finished space. Then the actual renovation begins, and suddenly you are dealing with measurements, appliances, plumbing, electrical points, lighting, storage, flooring, ventilation, materials, contractors, timelines, and possibly approvals.
That is why kitchen renovation in Dubai needs proper planning before any demolition starts. Good planning helps you understand the scope of work, coordinate different parts of the project, control unnecessary changes, and make important decisions before they become expensive to change. A beautiful kitchen is great, but a beautiful kitchen with the wrong appliance space is just an expensive lesson.
Why Does a Kitchen Renovation Need So Much Planning?
A kitchen combines several different systems in one room. Cabinets, countertops, appliances, plumbing, electrical connections, lighting, flooring, ventilation, and finishes all need to work together. When you change one element, another part of the design may also need adjustment.
For example, moving the sink can affect plumbing, while moving the oven or dishwasher can affect electrical planning. Adding an island may require additional lighting and power points, while changing the layout could affect flooring and other finishes. Planning these details together helps prevent avoidable rework during construction.
Start by Defining What You Want to Change
Before looking at cabinet colours or browsing endless kitchen photographs, decide what you actually want to improve. Is the current kitchen too small, poorly organised, difficult to clean, short on storage, badly lit, or simply outdated? Your answers will determine whether you need a small update or a complete renovation.
A cosmetic project might involve repainting, replacing cabinet doors, changing handles, installing a new backsplash, upgrading lighting, or replacing a countertop. A full renovation could involve new cabinets, flooring, appliances, plumbing, electrical work, ventilation, and layout changes. Defining this difference early gives your project a much clearer direction.
Measure the Kitchen Properly
Accurate measurements provide the foundation for kitchen design. You need to know the dimensions of walls, doors, windows, ceiling height, existing cabinets, appliance spaces, plumbing points, electrical outlets, and other important features before finalising the design.
Do not rely on rough measurements taken quickly with a tape measure. A professional renovation team should verify important dimensions before fabrication and installation. A cabinet that looks perfect in a showroom means very little if it does not fit the actual wall in your home. In kitchen renovation, a few centimetres can create a surprisingly large problem.
Choose the Right Kitchen Layout
The layout should come before many of your decorative decisions. Depending on the available space, you might consider a one-wall, galley, L-shaped, U-shaped, or island kitchen. Each arrangement has different advantages, and the best choice depends on the room's dimensions and how you use it.
Think about movement between the refrigerator, sink, hob, oven, preparation areas, and storage. If several people use the kitchen at the same time, allow enough room for comfortable movement. A kitchen island can look fantastic, but it should improve the space rather than make everyone walk around it like an obstacle course.
Think About Your Daily Cooking Habits
The most attractive kitchen design is not necessarily the most practical one. Before finalising the layout, think about how you actually use your kitchen every day. Consider where you prepare food, where you keep frequently used ingredients, how often you use the oven, and whether more than one person usually cooks at the same time.
These details can influence everything from countertop placement to drawer sizes. If you cook frequently, practical preparation space may be more valuable than decorative features. If storage is your main problem, your design should prioritise cabinets and drawers that make everyday items easy to access.
Plan Storage Before Ordering Cabinets
Storage deserves serious attention during a kitchen renovation. Think about where you will keep plates, glasses, cookware, cutlery, food, spices, cleaning products, and small appliances. Then look at your existing kitchen and identify which items are difficult to store or access.
You do not necessarily need more cabinets everywhere. You need storage that matches the way you use the kitchen. Deep drawers may work well for cookware, while tall units can make better use of vertical space. Corner cabinets can also benefit from carefully selected storage solutions.
Choose Appliances Before Finalising Cabinetry
Appliances should not become an afterthought. Decide which major appliances you plan to keep or replace before finalising the kitchen design. This can include the refrigerator, oven, hob, dishwasher, microwave, extractor, and washing machine if it sits within the kitchen.
Check the manufacturer's dimensions and installation requirements for built-in appliances. Cabinet dimensions need to accommodate the actual appliance specifications. Designing the cabinets first and hoping everything fits later can lead to unnecessary modifications, delays, and additional costs.
Plan Plumbing and Electrical Work Early
Plumbing and electrical planning can become some of the most important parts of a kitchen renovation. If you move the sink, dishwasher, washing machine, or other water-connected fixtures, the existing plumbing arrangement may need modification. Similarly, changing appliance locations can affect electrical requirements.
Think about appliance connections, countertop sockets, lighting controls, ceiling lights, under-cabinet lighting, and other electrical points before installation begins. Once cabinets and countertops are installed, correcting poorly positioned connections becomes much more difficult. A good renovation plan coordinates these services before the visible finishes go in.
Check Approvals Before Starting Work
This is particularly important when planning a renovation in Dubai. Not every kitchen project follows the same approval process because requirements can depend on the property, building, community, and scope of work.
Dubai Municipality maintains formal building permit procedures for different categories of construction and also outlines requirements and procedures for design and building contractors.
For this reason, property owners should confirm what applies to their specific renovation before starting work. If your project involves significant layout changes, building services, structural modifications, or other regulated work, ask the contractor and relevant building or community management about applicable approvals and permissions.
The best time to discover an approval requirement is before demolition, not after the kitchen is already in pieces.
Check Building and Community Rules
Dubai has many apartment buildings, villa communities, and managed developments, and renovation procedures can differ between properties. Your building or community may have requirements covering contractor access, working hours, deliveries, lift usage, protection of common areas, waste removal, or renovation permissions.
These details may not change the kitchen design itself, but they can affect the project schedule and logistics. Ask about these rules before work begins so your contractor can plan access and deliveries properly.
A kitchen renovation can be technically straightforward and still become stressful if nobody planned how materials would enter the building.
Set a Realistic Renovation Budget
Your kitchen renovation budget should cover more than cabinets. Depending on the project, you may need to account for countertops, appliances, flooring, backsplash, plumbing, electrical work, lighting, hardware, painting, repairs, installation, waste removal, and access requirements.
Do not automatically choose the cheapest quotation. Two contractors can provide different prices because their scopes, materials, preparation work, and installation services differ. A detailed quotation makes it easier to compare what you are actually receiving rather than comparing two numbers with completely different meanings.
Allow for Unexpected Problems
Even careful planning cannot reveal everything behind an existing wall, cabinet, floor, or finish. Once old materials are removed, a contractor may discover damaged surfaces, outdated connections, moisture-related issues, or other conditions that were not visible during the initial inspection.
This does not mean you should expect your renovation to go wrong. It simply means your planning should allow room for legitimate unforeseen work. More importantly, agree with the contractor on how additional work will be identified, priced, and approved before construction begins.
Clear communication here can prevent unpleasant arguments later.
Choose Materials for Real-Life Use
A kitchen needs to look good, but it also has to survive daily use. Countertops, cabinet finishes, flooring, backsplashes, hardware, and other materials should suit the amount of cooking, cleaning, heat, moisture, and general activity they will experience.
When comparing materials, ask about maintenance, cleaning, durability, heat exposure, moisture, stains, and scratches. Do not select every material simply because it looks impressive in a showroom. Your kitchen needs to work on an ordinary Tuesday morning too, not just during the grand unveiling.
Plan Kitchen Lighting Carefully
Lighting can change how both the kitchen and its finishes look. More importantly, it affects how easily you can prepare food and use different areas of the room. A practical lighting plan may combine general room lighting with task lighting around work surfaces and additional lighting for cabinets or decorative areas.
Plan lighting alongside the cabinet and electrical layout. Otherwise, you may end up with beautiful countertops sitting directly under a shadow. The kitchen may look stylish, but chopping vegetables in the dark is not exactly a premium feature.
Do Not Forget Ventilation
Cooking produces heat, steam, and odours, so ventilation should form part of the renovation plan. If you are changing the location of an extractor or modifying existing ventilation arrangements, discuss the work with the appropriate professional before installation.
Ventilation is easy to overlook because it is not always the most visible part of the kitchen. However, it contributes to how comfortable the room feels during everyday cooking. A renovation should improve how the kitchen functions, not just how it photographs.
Create a Realistic Project Schedule
A kitchen renovation involves several stages, and many of them depend on earlier work being completed. The project may involve planning, measurements, design, approvals where required, material ordering, removal of existing items, plumbing, electrical work, preparation, cabinetry, countertops, appliances, finishing, inspection, and cleanup.
The exact timeline will depend on the size and complexity of your project. Material availability, custom fabrication, property access, repairs, and approval requirements can also affect the schedule. A professional contractor should provide a realistic project plan instead of promising an unrealistically quick transformation.
Finalise Important Decisions Before Construction
You do not need to decide every tiny decorative detail on the first day. However, major decisions should be settled before construction begins. These include the layout, cabinets, appliances, countertops, plumbing positions, electrical points, lighting, flooring, backsplash, and general colour scheme.
Frequent changes during construction can create delays, additional costs, and rework. Changing a cabinet colour before fabrication is simple. Changing it after the cabinets have been installed is a completely different conversation.
Planning early gives you more control over the final result.
How to Choose the Right Renovation Contractor
The contractor you choose can have a major influence on the renovation experience. Look for a company that inspects the property properly, provides a clear scope of work, explains materials, gives a detailed quotation, understands coordination between different trades, and communicates clearly throughout the project.
Ask about previous kitchen renovation projects and request examples that are similar to your own. It is also worth asking how the company handles unexpected conditions discovered during demolition. A contractor who explains these situations clearly before work begins is easier to work with when the project becomes more complicated.
Kitchen Renovation Planning Checklist
Before starting your renovation, make sure you have considered the following:
- Define your renovation goals and priorities.
- Decide whether the project is cosmetic or a full renovation.
- Take accurate measurements.
- Choose a practical layout.
- Plan storage around your daily needs.
- Finalise appliance dimensions.
- Coordinate plumbing and electrical work.
- Plan lighting and ventilation.
- Select suitable materials.
- Prepare a realistic budget.
- Check building and community requirements.
- Confirm applicable approvals.
- Establish a project schedule.
- Agree on the scope of work with your contractor.
- Decide how unexpected work will be handled.
You do not have to make every decision overnight. However, the major elements should be understood before construction begins.
So, How Much Planning Does a Kitchen Renovation Really Need?
The honest answer is that it depends on the scope of the renovation. A simple cosmetic update may require relatively little planning, while a complete kitchen transformation involving new cabinetry, appliances, plumbing, electrical work, layout changes, and building modifications requires considerably more coordination.
There is no magic number of planning days that guarantees a successful renovation. What matters is whether the important decisions have been considered before work starts. The bigger and more technically involved the project, the more detailed your planning should become.
Good planning is not about making the renovation complicated. It is about making the right decisions in the right order.
Final Thoughts
A successful kitchen renovation in Dubai starts well before the first cabinet is removed. Begin by identifying what you want to improve, then measure the space, plan the layout, consider storage, choose appliances, and coordinate plumbing, electrical work, lighting, ventilation, and materials.
You should also check the requirements that apply to your particular property before starting construction. Dubai Municipality provides formal building permit procedures and contractor-related requirements, so property owners should confirm the relevant process instead of assuming that every renovation follows the same rules.
Most importantly, give yourself enough time to think through the project. Good planning does not mean making hundreds of decisions at once. It means understanding the major decisions before they become difficult or expensive to change.
Google's current guidance also emphasises helpful, reliable, people-first content and specifically states that there is no preferred word count for ranking. Its guidance for AI search likewise focuses on unique, useful content that provides genuine value rather than content created simply to manipulate search visibility.
The same principle applies to kitchen renovation: plan for how the kitchen will actually be used, not just how it will look in a photograph.
A beautiful kitchen is a great result.
A beautiful kitchen with practical storage, sensible lighting, comfortable movement, correctly positioned appliances, and a layout that makes everyday life easier is a much better one.

 English
 Arabic
 French
 Spanish
 Portuguese
 Deutsch
 Turkish
 Dutch
Dutch
 Italiano
 Romaian
 Portuguese (Brazil)
 Greek
Greek
