


Interlocking Panels V25 for Modern Buildings: Benefits, Materials and Installation Considerations
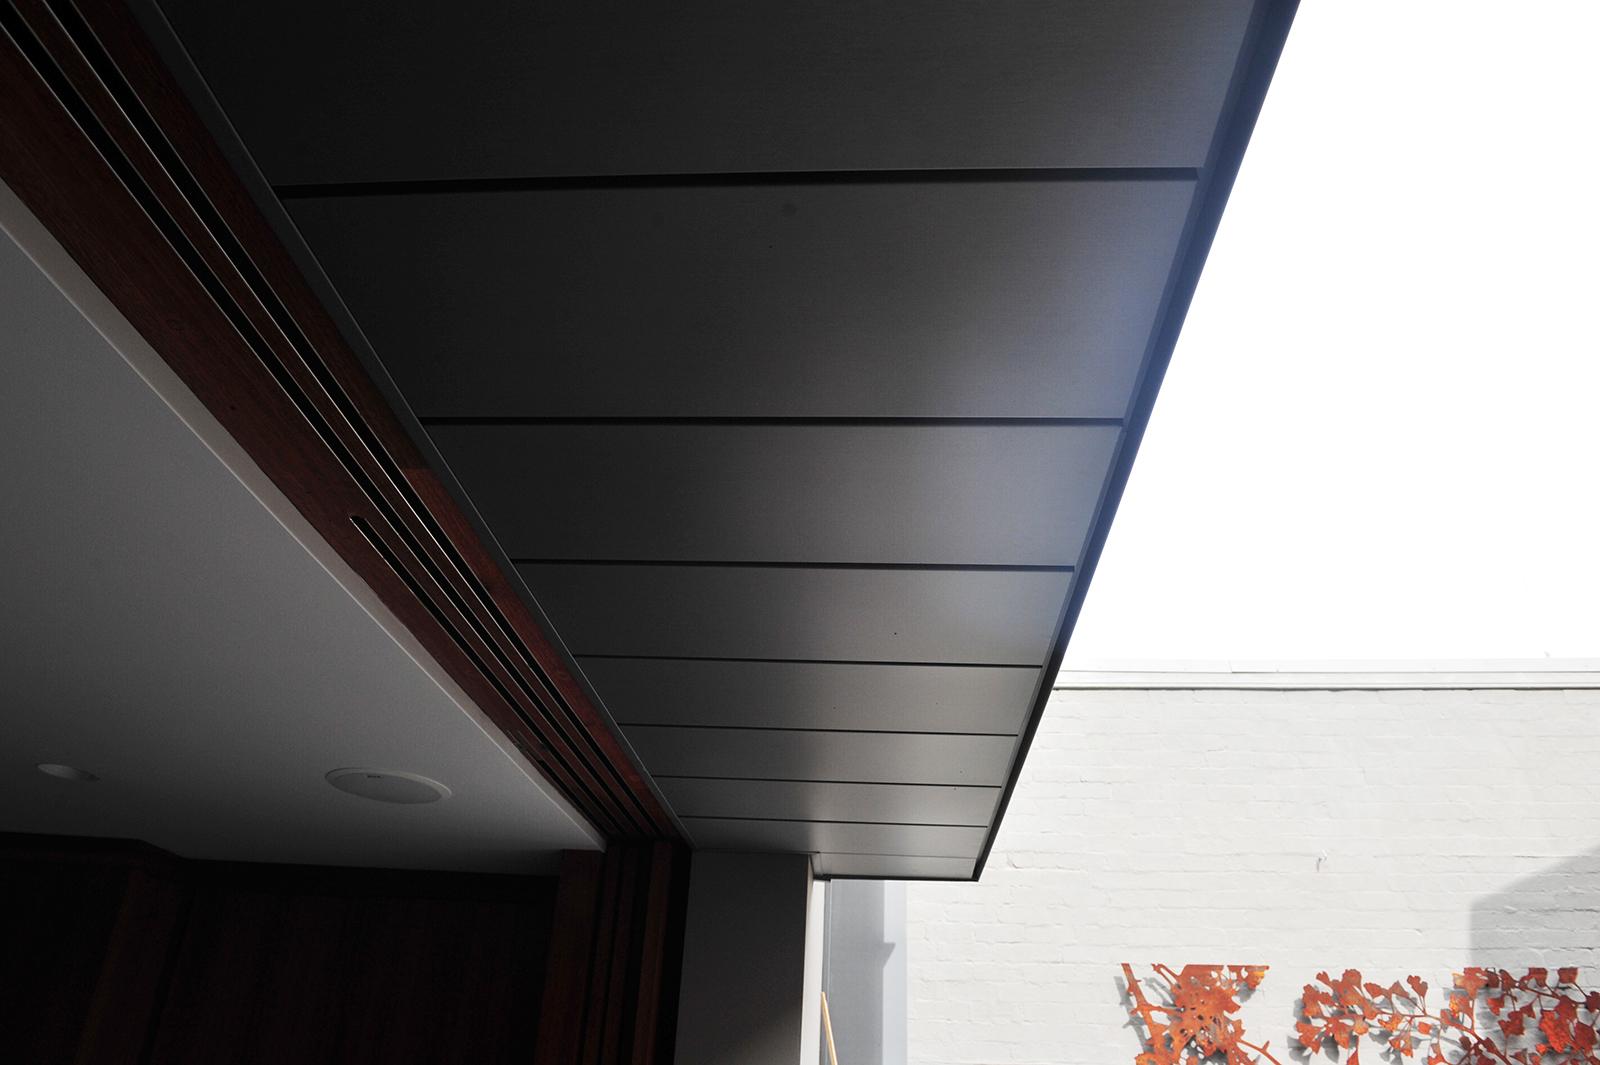
The exterior of a building plays an important role in both architectural identity and building-envelope performance. For contemporary projects, designers often look for cladding systems that provide a clean appearance without sacrificing flexibility.
Interlocking Panels V25 are designed to address these requirements through a smooth architectural profile, flexible joint configuration, and multiple material options.
The system is intended for wall cladding and soffit applications and is particularly suited to modern architectural designs requiring clean, flat surfaces and expressive joint details.
What Makes V25 Different?
The V25 system creates a flat façade appearance with negative details between panels. Rather than treating joints as an unavoidable part of the façade, the system allows joint widths to become part of the architectural design.
Joints can vary from 0 mm to 18 mm, providing flexibility in the appearance of the finished wall. The panels can also be adapted in width to fit individual openings.
This means the system can be customized to suit different architectural elevations rather than forcing every project into a fixed panel layout.
Six Material Options
One of the strongest features of the V25 system is its range of material options.
1. Zinc
Zinc can provide a distinctive architectural finish and is commonly considered for projects where long-term material character is important.
2. Copper
Copper offers a premium appearance and can naturally change in colour and character over time.
3. Aluminium
Aluminium provides a lightweight metal cladding option suitable for many contemporary architectural applications.
4. COLORBOND
COLORBOND provides designers with colour flexibility and can be useful for projects where the façade needs to complement a broader architectural colour palette.
5. Corten Steel
Corten provides a weathered appearance that can create contrast against glass, concrete, timber, or other modern building materials.
6. Stainless Steel
Stainless steel provides a clean metallic aesthetic for projects where a contemporary appearance is required.
The product information identifies all six materials as options for the Interlocking Panels V25 system.
Where Can V25 Be Used?
The system is specifically designed for cladding and soffit applications.
Potential architectural applications can include contemporary:
-
Residential buildings
-
Commercial properties
-
Architectural façades
-
Building entrances
-
Feature walls
-
Soffits
-
Modern extensions
-
Mixed-material façades
The final application should always be assessed according to the building design, substrate, environmental conditions, material selection, and relevant engineering requirements.
Creating a Clean Architectural Façade
Contemporary architecture often uses simple forms and carefully controlled details.
V25 supports this approach with a flat panel appearance and flexible express joints. Instead of creating a façade dominated by visible fasteners, the system is designed to provide a more streamlined architectural surface.
The result can work particularly well when combined with materials such as concrete, glass, timber, masonry, and other metal finishes.
Understanding the Substructure
A successful cladding installation depends on more than the visible panels.
The V25 installation information specifies a galvanized top-hat substructure, usually around 1.15 mm thick, fixed at maximum 600 mm centres. The precise construction should be determined according to the project's engineering and installation requirements.
The supporting structure provides the foundation for accurate panel alignment and secure installation.
Importance of Vapour and Moisture Management
Moisture management is an important consideration for any building envelope.
Roofing Group recommends a breathable vapour membrane behind the top-hat substructure. According to the product information, this provides a second line of defence against water ingress while allowing the building to breathe.
Proper detailing around flashings, penetrations, junctions, and openings is also important to achieve reliable building-envelope performance.
Thermal Expansion Should Be Considered
Metal panels can expand and contract as temperatures change.
For this reason, installation details need to account for thermal movement. The V25 product information specifies that flashings are installed using a concealed method with allowance for thermal expansion.
Considering movement during the design and installation stages can help prevent avoidable problems later.
Panel Length and Material Selection
Panel dimensions depend on the selected material and thickness.
According to the product information, maximum panel sizes can range from approximately 6 metres for zinc, copper, and aluminium to approximately 9 metres for COLORBOND, stainless steel, and Corten.
The final panel dimensions should be determined based on project-specific structural, manufacturing, transportation, and installation requirements.
Why Joint Design Matters
Joint spacing is not simply a technical detail. It can significantly influence how a building looks.
A smaller joint can create a more continuous appearance, while wider joints can emphasize the panel rhythm and make the façade pattern more prominent.
Because V25 allows joint widths between 0 mm and 18 mm, architects have greater freedom to develop a façade that complements the building's overall proportions.
Efficient Material Planning
Customizable panel widths can also contribute to material efficiency.
The ability to adapt panels to openings can reduce unnecessary cutting and help minimize material waste. Roofing Group specifically identifies reduced material wastage as one of the system's benefits.
For larger developments, accurate design documentation and panel planning can make this advantage more significant.
Why Work With an Experienced Architectural Cladding Specialist?
Architectural metal cladding requires attention to both aesthetics and technical detailing.
An experienced specialist can help architects and builders consider:
-
Material selection
-
Panel dimensions
-
Joint configuration
-
Substructure
-
Flashing details
-
Moisture management
-
Thermal movement
-
Installation sequencing
-
Overall façade appearance
Roofing Group states that it specializes in architectural roofing and cladding using zinc, copper, aluminium, COLORBOND, stainless steel, and Corten, and works closely with architects during the design stage.
Final Thoughts
For projects requiring a modern façade or soffit, Interlocking Panels V25 offer a combination of design flexibility and practical building-envelope considerations.
The system's multiple material options, adaptable panel widths, flexible joint sizes, concealed detailing, ventilated rain screen approach, and contemporary flat appearance make it suitable for a wide range of architectural concepts.
The best results come from considering the cladding system early in the design process and coordinating panel layout, substructure, flashings, moisture management, and thermal movement before installation begins.
For architects and builders seeking a refined contemporary cladding solution, V25 provides a flexible platform for creating distinctive and carefully detailed building façades.

 English
 Arabic
 French
 Spanish
 Portuguese
 Deutsch
 Turkish
 Dutch
Dutch
 Italiano
 Russian
 Romaian
 Greek
Greek
