


Video Measuring Machine for Fast and Accurate Non-Contact Inspection
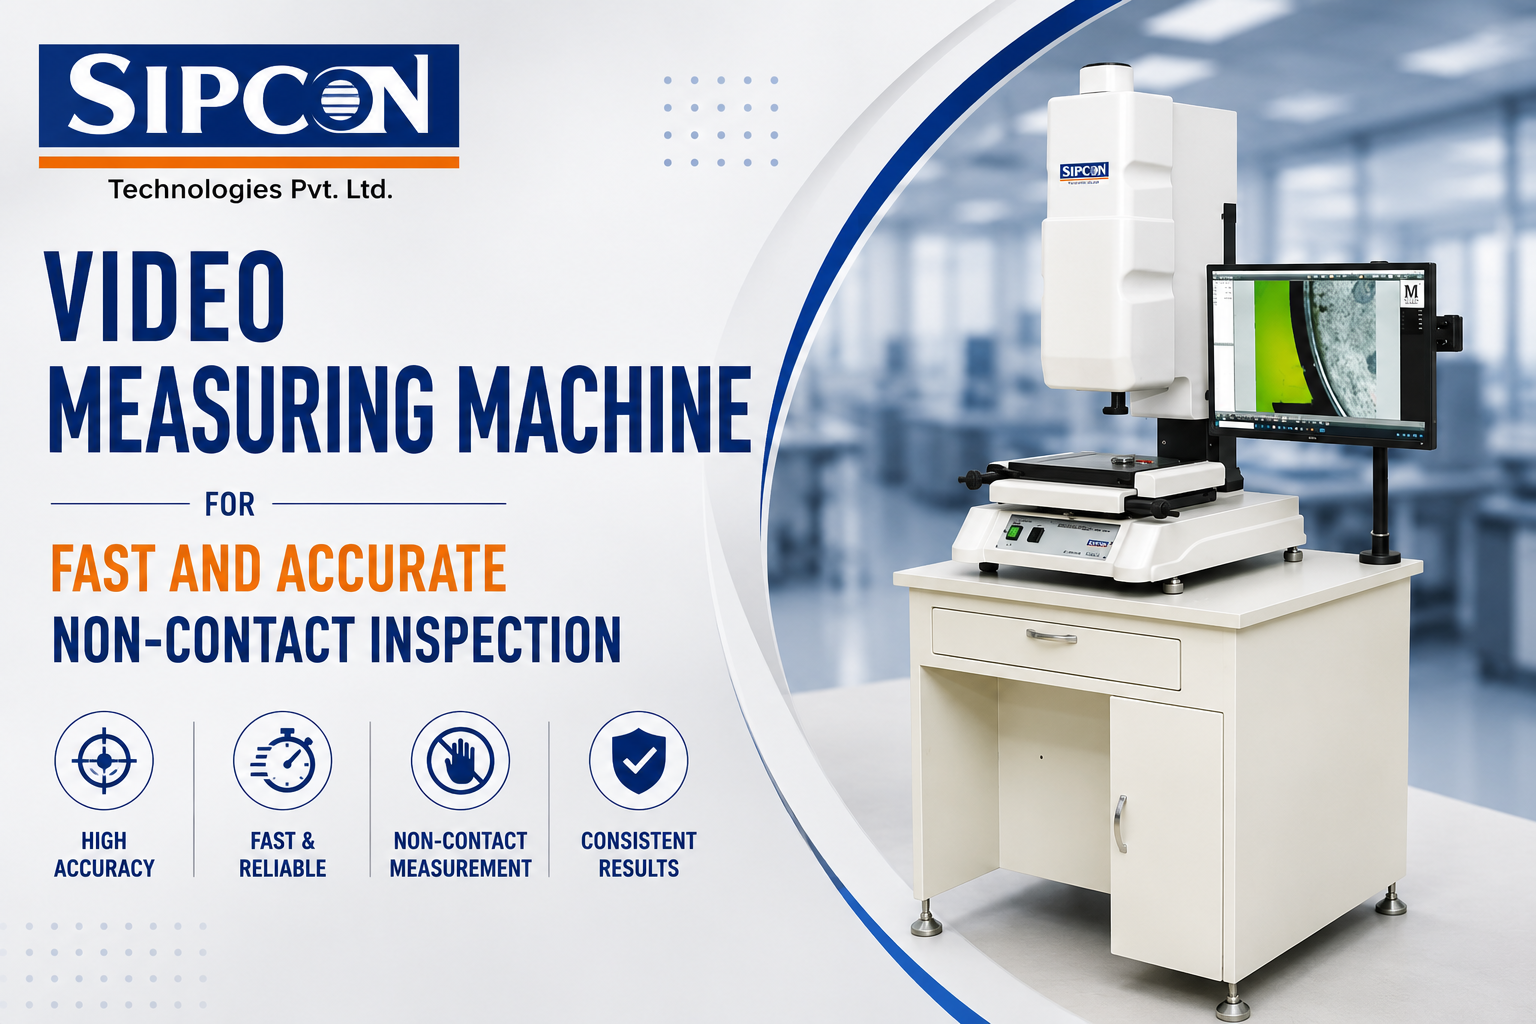
Modern manufacturing requires inspection methods that can handle small dimensions, complex profiles, and repeated quality checks without slowing production. Contact-based instruments can be effective for many applications, but some components are better suited to optical measurement, particularly when their surfaces are soft, delicate, or difficult to access.
A vision-based inspection system can capture the component image and provide dimensional information without applying physical pressure to the workpiece. This makes optical measurement useful across plastic, rubber, electronics, precision engineering, and other manufacturing applications.
For Australian manufacturers, selecting the right system depends on component size, required accuracy, inspection volume, field of view, and the type of features that need to be measured.
Choosing the Right Measurement Approach
Manufacturers evaluating a video measuring machine should first consider the dimensions and geometry of the parts they inspect regularly. The inspection method should provide enough image coverage while maintaining the detail needed for critical measurements.
Important factors include:
- Part size: Check whether the complete component can be captured within the required field of view.
- Small features: Consider whether fine edges, holes, slots, or contours need detailed inspection.
- Tolerance: Equipment accuracy should match the dimensional requirements of the component.
- Material: Flexible or delicate materials may benefit from non-contact measurement.
- Inspection volume: High production quantities may require faster image acquisition and measurement.
- Measurement requirements: Define whether the application involves dimensions, angles, radii, distances, or profile comparison.
- Data handling: Digital measurement and reporting may be important for production quality records.
A clear inspection requirement helps manufacturers select equipment that fits the actual production process rather than focusing only on individual machine specifications.
How Vision Measurement Supports Production Inspection
Vision measurement uses imaging to examine a component without physically touching the surface. The captured image can then be used to determine selected dimensional and geometric features.
This approach can be useful for:
- Dimensional verification
- Profile inspection
- Hole and slot measurement
- Distance checks
- Radius measurement
- Angle verification
- Edge inspection
- Component comparison
The method can also be useful when the same features need to be inspected repeatedly across production batches.
Plastic Parts Require Careful Measurement
Plastic components can vary significantly in shape, thickness, and surface characteristics. Some parts may also deform when physical measuring pressure is applied.
A Video Measuring machine for plastic parts can provide non-contact inspection for molded and precision-manufactured components.
Potential applications include:
- Injection-molded components
- Plastic housings
- Connectors
- Caps and covers
- Precision molded parts
- Small technical components
Optical inspection can help check dimensions and profiles without pressing a probe against the part. This can be particularly useful when the component's shape or material makes contact-based measurement less convenient.
Measuring Flexible Rubber Components
Rubber parts present a different inspection challenge because their shape can change under pressure. A physical measuring tool may alter the feature being measured if the component is soft or flexible.
For this reason, a Video Measuring machine for rubber parts can be considered when manufacturers need dimensional inspection without direct contact.
Applications may include:
- Rubber seals
- Gaskets
- Bushes
- Rings
- Flexible molded components
- Small rubber profiles
The inspection method should still account for the material's flexibility and the way the component is positioned during measurement. Consistent placement is important when comparing results between different parts.
Field of View and Measurement Coverage
Field of view is an important consideration when selecting optical measurement equipment. A larger viewing area can allow more of a component to be captured in one image, while a smaller field of view may provide greater attention to specific features.
The appropriate choice depends on:
- Overall part dimensions
- Feature size
- Required resolution
- Number of features inspected at once
- Production volume
- Measurement accuracy
For production environments, a suitable field of view can reduce unnecessary repositioning and make repeated inspections more efficient.
Digital Measurement for Repeated Quality Checks
Digital inspection can make measurement procedures easier to standardize across production teams. Once the component is positioned correctly, the image can be examined on a display and selected dimensions can be measured using the available software tools.
This can help with:
- Repeat inspections
- First-piece verification
- In-process quality checks
- Final inspection
- Profile comparison
- Measurement documentation
A digital workflow can also reduce dependence on manually reading individual dimensions from physical scales, particularly when many features need to be checked.
Applications Across Different Manufacturing Sectors
Vision-based measurement can be applied to a wide range of components where dimensional accuracy and profile inspection are important.
- Plastic Manufacturing: Molded housings, covers, connectors, and technical parts can be inspected without direct contact.
- Rubber Manufacturing: Seals, gaskets, rings, and flexible molded parts can be checked while minimizing measurement pressure.
- Automotive Components: Small precision parts can be examined for dimensional and profile requirements.
- Electronics: Connectors, terminals, miniature housings, and other components can benefit from optical inspection.
- Medical Manufacturing: Small precision components can be measured using a non-contact approach.
- Precision Engineering: Machined parts, tooling, and engineered components can be checked for selected dimensions.
- Industrial Components: Small manufactured parts can be evaluated for size, profile, and geometric features.
The final machine configuration should be based on the actual component and inspection requirements.
What to Review Before Selecting Equipment
The right optical inspection system depends on more than image quality. Manufacturers should review how the complete setup fits into their production process.
Useful points to evaluate include:
- Measuring range
- Field of view
- Camera resolution
- Optical configuration
- Stage movement
- Illumination
- Measurement accuracy
- Software functions
- Data recording
- Workpiece compatibility
- Inspection speed
It is also useful to provide sample components or technical drawings during the equipment selection process. This gives the supplier a better basis for recommending a suitable configuration.
Selecting a Video Measuring Machine Manufacturer
Choosing a video measuring machine manufacturer should involve an evaluation of both equipment capabilities and application requirements. A machine may have impressive specifications but still be unsuitable if its field of view, stage size, optics, or measurement method does not match the components being inspected.
Manufacturers can discuss:
- Component dimensions
- Material type
- Critical features
- Required tolerance
- Inspection frequency
- Production volume
- Preferred measurement method
- Reporting requirements
This information can help identify a system that is appropriate for the intended application.
When a Video Measuring System Makes Sense
A video measuring System can be a practical option when manufacturers need repeatable, non-contact dimensional inspection for small or delicate components. It can support applications where direct physical measurement may be inconvenient or where digital image-based inspection offers a better production workflow.
The most suitable configuration depends on the component's size, shape, material, tolerance, and inspection objective.
For Australian manufacturers, optical measurement can support quality control across plastic, rubber, automotive, electronics, medical, and precision engineering applications.
Building a Practical Optical Inspection Process
Selecting measurement equipment is only one part of establishing an effective inspection process. Manufacturers should also define how components will be positioned, which dimensions will be checked, how often inspection will be performed, and how results will be documented.
A practical process can include:
- Defining critical dimensions
- Establishing consistent part positioning
- Selecting suitable lighting
- Creating repeatable measurement procedures
- Recording inspection results
- Comparing measurements across production batches
- Reviewing equipment performance periodically
These steps can help make optical measurement a consistent part of production quality control.
Final Considerations for Australian Manufacturers
Non-contact vision measurement can provide a useful inspection option for manufacturers working with small, flexible, molded, or precision components. The ability to capture and measure component features digitally can support repeated quality checks without applying direct pressure to the workpiece. Manufacturers looking for expert assistance can discuss their component and inspection requirements with the Sipcon team.
Sipcon Technologies Pvt Ltd provides optical measurement solutions for industrial inspection applications, including systems designed for different component sizes, materials, and dimensional requirements.
Manufacturers evaluating a video measurement solution should begin with their actual components and define the features, tolerances, inspection volume, and measurement workflow before selecting equipment.
For application-specific guidance, contact the Sipcon team to discuss your video measurement requirements. +61 426 368 868 | aunz@sipconinstrument.com

 English
 Arabic
 French
 Spanish
 Portuguese
 Deutsch
 Turkish
 Dutch
Dutch
 Italiano
 Russian
 Portuguese (Brazil)
 Greek
Greek
