


Quality Inspection Methods for Forged Steel Parts: Testing Techniques, Standards, and Industrial Applications
On This Page
- Importance of Quality Inspection for Forged Steel Components
- Why Quality Inspection Is Necessary for Forged Parts
- The Role of Inspection in Forging Quality Control
- Destructive Testing Methods for Forged Steel Parts
- Tensile Testing
- Hardness Testing
- Impact Testing
- Fatigue Testing
- Stress Rupture Testing
- Non-Destructive Testing (NDT) Methods for Forgings
- Advantages of NDT Inspection
- Visual Inspection
- Magnetic Particle Testing
- Ultrasonic Testing
- Liquid Penetrant Testing
- Radiographic Testing
- Eddy Current Testing
- Metallographic Analysis of Forged Components
- Inspection Considerations for Stainless Steel Forgings
- International Inspection Standards and Personnel Qualification
- Industrial Forging Inspection Workflow
- Conclusion
Quality Inspection Methods for Forged Steel Parts
Forged steel components are widely used in industries where safety, durability, and mechanical performance are critical, including automotive manufacturing, aerospace, energy generation, oil and gas, mining equipment, and heavy machinery.
These components often operate under extreme conditions involving high loads, elevated temperatures, pressure fluctuations, and repeated impact forces. Therefore, their structural integrity directly affects the reliability and service life of the entire equipment system.
However, during the forging process, factors such as uneven material deformation, temperature variations, improper heat treatment, and material impurities may result in defects including internal cracks, surface cracks, inclusions, porosity, and microstructural irregularities.
Because many of these defects cannot be detected through visual examination alone, comprehensive quality inspection is an essential part of modern forging production.
Forging inspection combines multiple techniques, including destructive testing, non-destructive testing (NDT), and metallographic analysis. Each method provides different information about material properties, defect conditions, and manufacturing quality.
By applying inspection procedures according to international standards such as ASTM, ISO, and EN, manufacturers can ensure forged steel parts meet strict requirements for strength, reliability, and long-term performance.
Importance of Quality Inspection for Forged Steel Components
1. Why Quality Inspection Is Necessary for Forged Parts
During forging operations, metal undergoes significant thermal and mechanical deformation. Although forging improves grain structure and mechanical properties, improper processing conditions may introduce defects that affect component performance.
Common defects found in forged steel parts include:
- Internal cracks
- Surface cracks
- Shrinkage cavities
- Non-metallic inclusions
- Lamination defects
- Improper grain structure
- Heat treatment abnormalities
If these defects remain undetected, they may develop into serious failures during operation, causing equipment downtime, safety risks, and costly repairs.
The purpose of forging inspection is to verify that the material composition, mechanical properties, dimensions, and internal quality meet engineering requirements. Through systematic inspection, manufacturers can identify potential problems early and improve product consistency.
2. The Role of Inspection in Forging Quality Control
Quality inspection is not limited to final product testing. It covers the entire manufacturing process, including:
- Raw material inspection
- Forging process monitoring
- Heat treatment verification
- Machining inspection
- Final product evaluation
- In-service condition monitoring
A complete inspection system helps manufacturers reduce production risks, improve reliability, and maintain consistent quality.
For safety-critical industries such as aerospace, railway transportation, automotive, and energy equipment, strict inspection procedures are especially important because component failure can result in severe economic and safety consequences.
Destructive Testing Methods for Forged Steel Parts
Destructive testing evaluates material performance by applying controlled loads until the specimen fails. Although the tested samples cannot be reused, these methods provide accurate mechanical property data and are essential for material qualification.
The main destructive testing methods include tensile testing, hardness testing, impact testing, fatigue testing, and stress rupture testing.
1. Tensile Testing
Tensile testing is one of the most fundamental mechanical tests used for forged steel materials.
During the test, a standard specimen is gradually pulled until fracture occurs. The process measures important mechanical properties, including:
- Tensile strength
- Yield strength
- Elongation
- Reduction of area
The results provide valuable information about a material's ability to withstand applied loads.
Tensile testing is commonly performed according to standards such as ASTM E8, and the data is widely used for structural design and material certification.
2. Hardness Testing
Hardness testing evaluates a material's resistance to indentation and deformation.
Common hardness measurement methods include:
- Rockwell hardness testing
- Brinell hardness testing
- Vickers hardness testing
Hardness values provide information about wear resistance, heat treatment effectiveness, and overall material condition.
For forged components exposed to friction or abrasive environments, hardness testing helps verify service durability.
Testing is typically performed according to standards such as ISO 6508.
3. Impact Testing
Impact testing measures a material's ability to absorb energy under sudden loading conditions.
The most common methods are:
- Charpy impact testing
- Izod impact testing
This test is particularly important for components operating in cold environments or applications exposed to shock loads.
For example, construction machinery, railway components, and structural steel parts require sufficient impact toughness to prevent brittle fracture.
Impact testing is commonly performed according to ASTM E23.
4. Fatigue Testing
Many forged components experience repeated loading during operation. Even when applied stresses are below the material's yield strength, repeated cycles may eventually cause fatigue failure.
Fatigue testing simulates long-term service conditions by applying repeated stress cycles to evaluate:
- Fatigue strength
- Fatigue limit
- Crack initiation resistance
- Expected service life
This method is particularly important for:
- Automotive shafts
- Engine components
- Heavy machinery parts
- Aerospace forgings
5. Stress Rupture Testing
Stress rupture testing evaluates the long-term performance of materials under high temperature and constant stress conditions.
During the test, a specimen is exposed to elevated temperature while a constant load is applied until failure occurs.
This method is commonly used for materials applied in:
- Power generation equipment
- Turbine components
- High-temperature industrial systems
Non-Destructive Testing (NDT) Methods for Forged Components
Unlike destructive testing, non-destructive testing allows manufacturers to inspect components without damaging or affecting their usability.
NDT methods are essential for high-value forged parts because they provide complete inspection coverage while maintaining product integrity.
Advantages of Non-Destructive Testing
The main advantages of NDT include:
- Detecting hidden defects before failure occurs
- Inspecting finished components without damage
- Reducing maintenance costs
- Improving equipment safety
- Extending component service life
- Providing inspection records for traceability
NDT can be applied during manufacturing as well as during equipment operation.
1. Visual Inspection
Visual inspection is the simplest and most widely used inspection method.
Inspectors examine forged parts directly or with assistance from:
- Magnifying equipment
- Optical instruments
- Digital imaging systems
This method can identify visible defects such as:
- Surface cracks
- Scratches
- Deformation
- Manufacturing irregularities
Although basic, visual inspection is usually the first step in a complete quality control process.
2. Magnetic Particle Testing
Magnetic particle testing is designed for ferromagnetic materials such as carbon steel and alloy steel.
The process involves:
- Magnetizing the component
- Applying magnetic particles
- Observing particle accumulation around defects
Defect areas disturb the magnetic field, causing particles to gather and reveal cracks.
This method is highly effective for detecting:
- Surface cracks
- Near-surface defects
- Forging-related discontinuities
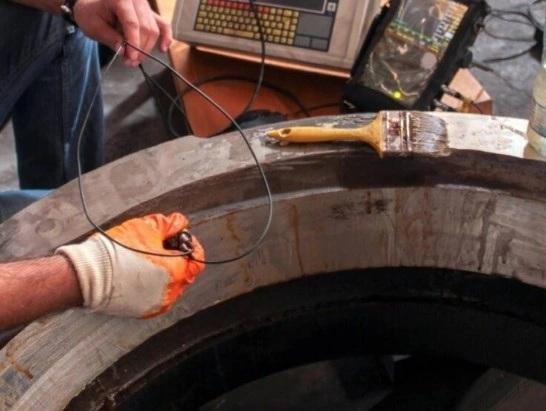
3. Ultrasonic Testing
Ultrasonic testing uses high-frequency sound waves to detect internal defects.
The ultrasonic waves travel through the material and reflect back when they encounter discontinuities.
This method can detect:
- Internal cracks
- Voids
- Inclusions
- Lack of bonding
Ultrasonic testing is widely used for large forged components because it provides deep penetration and accurate defect location.
4. Liquid Penetrant Testing
Liquid penetrant testing identifies surface-opening defects on non-porous materials.
The procedure includes:
- Applying penetrant liquid
- Allowing penetration into cracks
- Removing excess penetrant
- Applying developer to reveal defects
It is commonly used for stainless steel, aluminum, and other non-ferromagnetic forgings.
5. Radiographic Testing
Radiographic testing uses X-rays or gamma rays to create images of internal structures.
It can reveal:
- Internal voids
- Porosity
- Cracks
- Inclusions
One major advantage is that it provides permanent inspection records.
This method is widely used in industries requiring high reliability, including aerospace, energy, and pressure equipment manufacturing.
6. Eddy Current Testing
Eddy current testing applies electromagnetic induction principles to identify defects near the surface.
It is especially suitable for:
- Thin components
- Complex geometries
- Coated metal surfaces
It can detect small cracks and material variations quickly without physical contact.
Metallographic Analysis of Forged Components
Mechanical testing and defect detection provide important information, but understanding the internal microstructure of forged steel is equally essential.
Metallographic analysis uses microscopic examination to evaluate:
- Grain size
- Grain distribution
- Phase structure
- Heat treatment effects
- Metallurgical defects
According to standards such as ASTM E112, grain size analysis helps verify whether forging processes have achieved the desired microstructural improvements.
Forging typically improves material properties by refining grain structure and increasing structural uniformity. Metallographic examination confirms whether these improvements have been successfully achieved.
Inspection Considerations for Stainless Steel Forgings
Stainless steel forgings require additional attention because corrosion resistance depends on maintaining the integrity of the passive chromium oxide layer.
This protective film prevents further oxidation and provides stainless steel with excellent corrosion resistance.
During manufacturing, inspection should focus on:
- Surface cleanliness
- Contamination control
- Surface damage prevention
- Proper handling procedures
Any surface damage or contamination may weaken corrosion resistance and increase the risk of localized corrosion.
International Inspection Standards and Personnel Qualification
Reliable inspection requires both standardized procedures and qualified personnel.
Major International Standards
Common standards used in forged steel inspection include:
| Standard | Application |
|---|---|
| ASTM E8 | Tensile testing |
| ASTM E23 | Impact testing |
| ISO 6508 | Rockwell hardness testing |
| ASTM E112 | Grain size evaluation |
| EN 10228 | NDT inspection of steel forgings |
| ISO 9712 | Qualification of NDT personnel |
Inspection Personnel Certification Levels
NDT personnel are generally classified into three levels:
Level I
Operators perform inspections according to established procedures but usually do not interpret results independently.
Level II
Qualified personnel can perform inspections, analyze results, and prepare reports.
Level III
Experts responsible for developing inspection procedures, interpreting standards, and making technical decisions.
Continuous training and periodic certification are necessary to maintain inspection accuracy and reliability.
Industrial Forging Inspection Workflow
In practical manufacturing environments, forging inspection follows a systematic workflow.
Typical stages include:
Raw Material Inspection
- Chemical composition analysis
- Material certification review
- Ultrasonic examination
Forging Process Inspection
- Temperature monitoring
- Process parameter verification
- Dimensional checks
Heat Treatment Inspection
- Hardness testing
- Metallographic examination
Machining Inspection
- Coordinate measuring machine (CMM)
- Surface roughness measurement
- Dimensional verification
Final Inspection
- Visual inspection
- NDT testing
- Mechanical property confirmation
For critical components such as shafts, flanges, and fatigue-loaded parts, additional testing may be required to verify long-term reliability.
Conclusion
Quality inspection of forged steel parts is a comprehensive engineering system combining mechanical testing, non-destructive examination, and metallographic analysis.
Destructive methods such as tensile testing, hardness testing, impact testing, fatigue testing, and stress rupture testing provide essential information about material performance.
Non-destructive techniques including visual inspection, magnetic particle testing, ultrasonic testing, liquid penetrant testing, radiographic testing, and eddy current testing ensure that internal and surface defects are identified without damaging valuable components.
Together with strict compliance with international standards and qualified inspection personnel, these methods enable manufacturers to produce forged steel components with high strength, reliability, and long service life.
For industries such as automotive, energy, aerospace, and heavy machinery, a complete forging inspection system is the foundation for safe operation and dependable performance under demanding working conditions.
China manufacturer offers high-quality industrial products with competitive pricing and advanced production capabilities.

 English
 Arabic
 Spanish
 Portuguese
 Deutsch
 Turkish
 Dutch
Dutch
 Italiano
 Russian
 Romaian
 Portuguese (Brazil)
 Greek
Greek
