


Avoid Financial Risk via 3D Scanning of Buildings Now
What is the Financial Risk of Relying on Legacy Blueprints Instead of 3d Scanning of Buildings?
AI OverviewRelying on historical construction prints introduces massive financial exposure during commercial renovations. Over decades, structural modifications, slab settling, and unrecorded mechanical updates create a severe mismatch between paper records and physical reality. This structural variance leads to out-of-sequence work halts, ruined pre-fabricated components, and unexpected change orders. Utilizing advanced 3d scanning of buildings replaces outdated assumptions with a millimeter-accurate digital twin, allowing engineering teams to identify spatial conflicts before excavation begins. |
The Financial Trap of Historical Paper Records
Commercial development teams frequently authorize multi-million dollar capital allocations based on historical design prints that do not match the physical asset. This foundational error introduces immediate risk during the pre-construction phase. When a structural grid or a utility line deviates by even a fraction of a foot from an old drafting sheet, the entire construction schedule stalls. Field crews face immediate layout conflicts, forcing teams into reactive problem-solving mode while heavy equipment sits idle. The gap between paper assumptions and field reality is where project contingency funds are completely drained.
Cumulative Deficiencies in Legacy Documentation
Relying on old documentation introduces a hidden threat known as error compounding. Over decades of occupancy, a commercial structure undergoes multiple minor tenant fit-outs, structural retrofits, and utility reroutings. These field modifications are rarely marked down on the original master blueprints. Over time, the structural documentation becomes an idealized fiction rather than an accurate physical record.
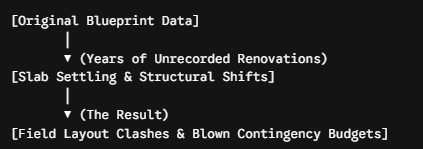
When project managers hand these unverified prints over to structural fabricators, the downstream financial impact is swift. Steel beams arrive on-site cut to dimensions that do not fit the actual space, and mechanical systems conflict with unexpected concrete footings. These spatial discrepancies require emergency engineering redesigns and expensive rush orders for new materials.
Eliminating these blind spots requires moving away from historical assumptions entirely. Deploying modern 3d scanning of buildings gives project teams real-time spatial facts, capturing every structural shift and layout modification that occurred over the lifetime of the asset.
Quantifying the Financial Toll of Field Layout Deviations
A minor layout deviation can trigger a catastrophic sequence of change orders during structural assembly. When the physical structure varies from the paper blueprint, every subsequent trade suffers from cascading installation delays.
Structural Misalignment Costs
The financial impact of a misaligned foundation or an incorrectly placed column grid can easily ruin a contractor's profit margins. If a field crew pours concrete based on historical blueprints instead of using 3d scanning of buildings, structural components will not align. This spatial friction forces teams to perform immediate field modifications or order specialized structural retrofits, both of which carry heavy financial penalties.
Material Scrapping Expenses
Pre-fabricated components represent a significant financial investment in modern commercial construction. When these components are manufactured using dimensions from outdated paper records, they often fail to fit on-site. The resulting scrap material, combined with the cost of expediting replacement components, creates a severe financial drain on the project budget.
Schedule Penalty Clauses
Modern commercial construction contracts include strict liquidated damages clauses for schedule delays. When structural layout errors halt field operations, the project delivery timeline slips, triggering automatic financial penalties from asset owners.
Contractors can avoid these compounding delays by pairing 3d scanning of buildings with accurate field layout strategies. Incorporating professional construction staking services during the initial site setup ensures that physical dimensions match the digital design model perfectly, preventing expensive field adjustments.
Engineering Friction in High-Density Development Sectors
High-density urban environments leave zero room for spatial tracking errors. In these tight quarters, adjacent structures, shared utility networks, and strict zoning setbacks demand absolute clarity during design and layout execution.
Using 3d scanning of buildings allows engineering teams to map out tight structural corridors and capture exact physical profiles of adjacent properties. This digital capture prevents structural layout friction with neighboring properties and ensures new foundations do not breach legal boundary limits. Without this verified structural data, teams frequently encounter unmapped subsurface footings or utility lines that require immediate design workarounds.
Furthermore, integrating construction staking services into these complex urban projects ensures that field layouts mirror the scanned digital twin. This physical and digital coordination allows contractors to maximize every inch of available space while remaining fully compliant with regional building codes.
Mitigating Structural Risk via Digital Spatial Twins
Transitioning from unverified paper documentation to active spatial validation is the most effective way to de-risk a commercial construction project. This proactive methodology replaces guesswork with absolute geometric certainty throughout the life of the build.
-
Spatial Twin Development: Capturing a highly accurate digital asset profile using 3d scanning of buildings before launching design documentation.
-
Structural Collision Analysis: Running digital clash detection to find spatial conflicts between old structural columns and new mechanical systems.
-
Pre-Fabrication Verification: Ordering components based on verified physical dimensions to avoid field modifications and material scrap.
-
Layout Verification: Utilizing professional construction staking services to translate scanned digital models directly onto the active job site.
Implementing this multi-layered verification strategy changes how project managers allocate contingency funds. Instead of holding back significant capital for unexpected site surprises, development teams can confidently allocate funds toward high-yield project features.
Using 3d scanning of buildings during the initial due diligence phase also provides an indisputable spatial record that protects contractors from future liability claims. If an adjacent property owner alleges that excavation work caused structural shifting, the pre-construction scan serves as clear evidence of prior site conditions.
Systematic Optimization of Modern Construction Workflows
Integrating spatial data into active management systems ensures that project designs remain grounded in physical reality. This workflow alignment prevents the costly field adjustments that regularly plague projects relying on paper blueprints.
Advanced Data Integration
Feeding spatial data directly into active building models creates an accurate foundation for all engineering disciplines. This digital coordination ensures that structural, mechanical, and electrical layouts are designed around the true dimensions of the asset, eliminating cross-trade installation conflicts.
Field Layout Execution
The true value of a digital model is realized when it is executed accurately on the job site. Deploying construction staking services bridges the gap between the design file and the physical ground, ensuring that foundation walls, anchor bolts, and utilities are placed exactly where the digital model dictates.
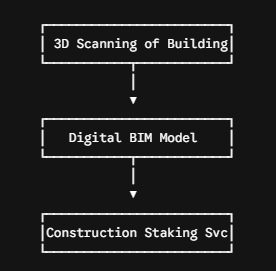
By maintaining this high level of spatial tracking from scanning to structural layout, project teams can prevent the minor errors that cause major budget overruns. This disciplined approach keeps field crews working efficiently and ensures the project hits every milestone on schedule.
Securing Commercial Capital Through Spatial Certainty
Relying on historical drawings introduces unnecessary financial risk into modern commercial real estate development. Protecting project margins requires an analytical approach that treats site conditions as dynamic variables needing immediate verification. By integrating 3d scanning of buildings into early procurement workflows, asset managers can eliminate structural blind spots, protect their contingency budgets, and establish a reliable data baseline.
Maintaining this level of operational control is standard for forward-thinking organizations, much like professionals who work with Ferrantello Group to secure their field operations. Utilizing 3d scanning of buildings alongside professional construction staking services provides the spatial certainty needed to deliver complex commercial projects on time and under budget.
Frequently Asked Questions (FAQs)
1. Why do legacy blueprints fail to reflect the true physical state of an older commercial building?
Legacy drawings do not capture decades of unrecorded tenant renovations, structural shifts, and building settling that alter the actual layout over time.
2. How does 3d scanning of buildings help reduce total project change orders?
By capturing a millimeter-accurate digital model of the structure, 3d scanning of buildings finds design clashes before materials are made or field crews begin work.
3. What role do construction staking services play during a commercial structural renovation?
Professional construction staking services transfer the accurate dimensions from the digital design model directly to the physical job site for flawless structural placement.
4. Can 3d scanning of buildings detect hidden structural variations across uneven floor slabs?
Yes, 3d scanning of buildings maps millions of data points to highlight floor elevation variances, wall warps, and column shifts that paper plans miss.
5. Why is relying on old construction records considered a high-risk approach for real estate developers?
Trusting unverified paper records leads to structural misalignments, ruined materials, and scheduling delays that quickly drain project contingency budgets.

 English
 Arabic
 French
 Spanish
 Portuguese
 Deutsch
 Turkish
 Dutch
Dutch
 Italiano
 Russian
 Romaian
 Portuguese (Brazil)
