


Why Contractors Are Switching from Traditional CAD to 3D Drafting
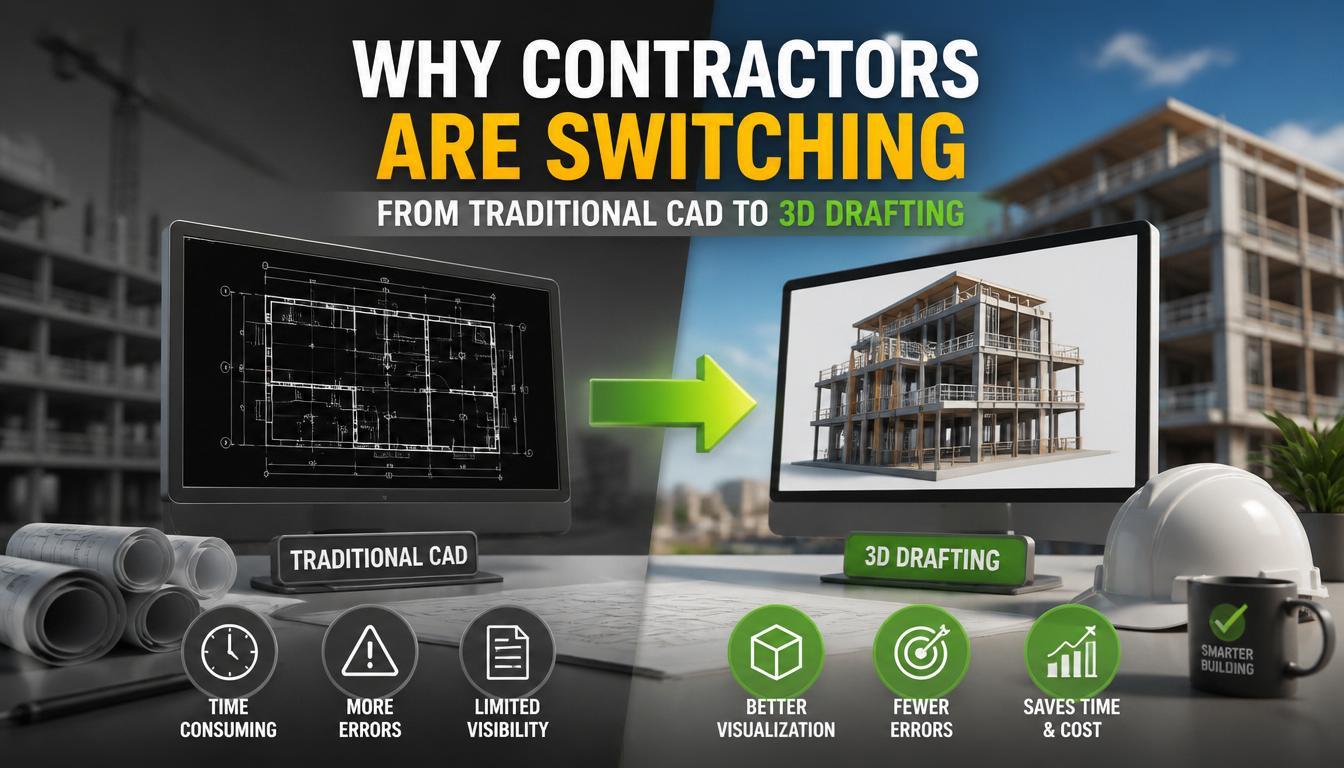
Contractors are moving from traditional CAD drawing to 3D drafting because it can detect design flaws before construction starts. 2D CAD detects problems after construction begins, leading to costly revisions. Therefore, 3D modeling helps avoid rework. Companies using 3D coordination are expecting up to 10x returns.
Key Takeaways
Rework is the real cost driver
According to Construction Industry Institute statistics, rework accounts for 4–12% of total project cost. Design errors and coordination gaps are among the leading causes.
3D modeling detects problems on screen, not on site
Coordinated 3D models can reveal major design issues before the start of construction. Whereas 2D CAD drafting sees problems after construction starts.
The ROI is documented
A case study from Haskell/DBIA found that a $200,000 investment in 3D coordination returned $2.55 million in savings. This is a 10x benefit.
Traditional CAD is not going away
Now, traditional CAD is used for 2D details in a 3D process.
Collaboration is the game-changer
2D CAD drawing produces separate files per trade. 3D modeling keeps everything (architecture, structure, and MEP) in a single model.
Difference between 3D Drafting and CAD Drawing
CAD drawing simply generates 2D images. This includes elevations, floor plans, and sections drawn as flat lines. There is no data about materials and quantities.
With 3D modeling, you don’t get flat lines. You get one smart model. 3D modeling shows different building elements realistically, such as;
-
Walls
-
Pipes
-
Ducts
-
Bams
Before starting construction, a contractor can detect clashes like a beam conflicts with a duct by just seeing an image.
That is the big shift. Mechanical, electrical, and plumbing work is in a single 3D model. All these elements are seen separately in 2D drafting. This is how 3D modeling saves effort and time.
Why Are Contractors Shifting from 2D CAD Drawing?
There are two main reasons behind their shift to 3D models:
What is the cost of Construction Rework
Rework means fixing something that was built wrong. This rework costs 4-12% of the total budget on commercial projects. This means that $3.6 million is lost on a project of $30 million. The leading causes are design errors and communication failures between trades. This is the primary economic reason for using 3D modeling. It removes the two biggest sources of avoidable cost in advance. When a duct, beam, and pipe run are all modeled in the same 3D space, the conflict appears as a red flag on a screen weeks before the actual construction.
Error Prevention
3D Modeling prevents errors before they occur. According to industry data on BIM, 80-90% of major issues in design conflicts are resolved by a coordinated 3D model in advance. Traditional CAD drawing has no coordinated detection system. In traditional CAD, such issues are only noticed if mechanical and structural plans are manually cross-checked.
What Does the ROI Data Actually Show?
|
Metric |
Traditional 2D CAD Workflow |
3D rendering/ Coordinated Workflow |
|
Conflict detection |
Manual drawing overlay, error-prone |
Automated clash detection across trades |
|
Typical rework exposure |
4–12% of project cost |
Project cost is reduced by 30–50% with 3D coordination |
|
Documented case study ROI |
— |
10x return ( According to the DBIA/Haskell case study, $2.55M was saved in a $200K investment) |
|
Change order impact |
Often inflates costs 5–10% |
Field change orders reduced by up to 15% |
How Is Construction Documentation Improved by 3D Rendering?
Has 3D rendering replaced the need for 2D drafting?
No. Most contractors still need 2D technical drawings for the field crew and inspections. A coordinated 3D model is used to generate the 2D sheets. This keeps every 2D sheet automatically consistent with the model. A revision made in one place automatically updates every sheet.
How does collaboration improve with 3D rendering?
There are separate 2D documents in a traditional CAD drawing workflow, such as:
-
Architects
-
Engineers
-
Contractor
So, manually compare the changes. All users can work in the same model in a 3D modelling workflow. As a result, any modification by one party is displayed to all parties automatically. A fixed single-model approach has shifted multi-trade projects to 3D models.
Is 3D Modeling Suitable for Small and Mid-Sized Contractors?
Some projects are conducted in tight spaces. Such as mechanical rooms, multi-story builds, and tenant improvements with existing infrastructure. For these, 3D modeling can save money by avoiding the need for rework. However, traditional 2D CAD can be cheaper in simpler projects where there are fewer chances of rework. It is not about company size. The existence of multiple systems in a single space decides the need for 3D modeling.
SMA Archviz is among the industry leaders that provide top-notch drafting services to all kinds of projects.
Conclusion
The shift from traditional CAD drawing to 3D drafting is not just an aesthetic improvement. It offers better project documentation. Rework associated with design errors and poor trade coordination accounts for 12% of project budgets. 2D CAD design cannot detect those conflicts before actual construction begins. 3D modeling overcomes this issue by allowing project partners to work in a single coordinated model. It sees design clashes in advance and generates project documentation. This documentation stays consistent from design to final construction outcome.
FAQ
Are 3D modeling and BIM the same?
Not exactly. Models and drawings are created in three dimensions in 3D modeling. BIM (Building Information Modeling) is a 3D model that contains information on:
-
cost
-
material
-
scheduling information
Do contractors still need traditional CAD drawings?
Yes, in most projects. 2D CAD drawings remain necessary for field reference and inspections. These sheets are now produced from a coordinated 3D model, rather than drafting them individually.
What software do they use for 3-D drafting and for traditional CAD?
Two-dimensional CAD (2D CAD) is the traditional method of CAD drawing. It is usually done with software such as AutoCAD. 3D modeling and coordination are performed in model-based systems such as:
-
Revit with clash
-
Navisworks
Can simple renovations or single-trade jobs skip 3D modeling?
Often yes. When a project involves a simpler design with less system overlap, traditional CAD drawing may be sufficient and more cost-effective. 3D modeling delivers the most value when multiple systems are present in the same physical space.

 English
 Arabic
 French
 Spanish
 Portuguese
 Deutsch
 Turkish
 Dutch
Dutch
 Russian
 Romaian
 Portuguese (Brazil)
 Greek
Greek
