


Retrofitting Services for Stronger Existing Structures
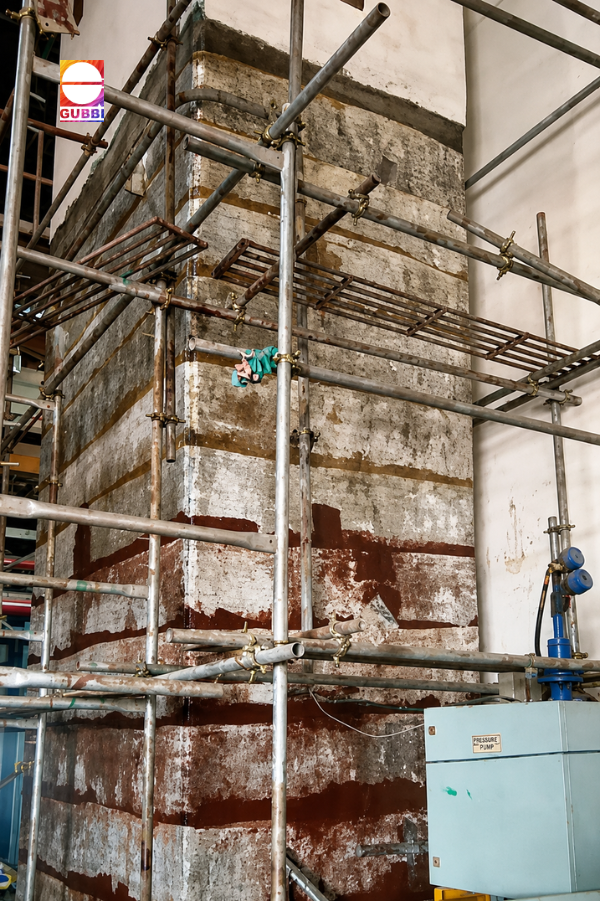
Retrofitting is the process of improving an existing structure so it can safely meet present-day functional, structural, and performance requirements. Unlike new construction, retrofitting works with the existing building and addresses specific weaknesses identified through engineering assessment. It can be considered for ageing buildings, damaged concrete structures, industrial facilities, commercial properties, and infrastructure where improving performance is more practical than complete reconstruction. Many buildings gradually experience structural changes because of ageing, environmental exposure, corrosion, increased loading, changes in usage, or construction-related deficiencies. Cracks, concrete deterioration, reinforcement corrosion, excessive deflection, and reduced load-carrying capacity can indicate that a structure needs professional evaluation. Structural strengthening solutions can then be planned according to the actual condition of individual members rather than applying the same repair method throughout the building.
Why Existing Structures Need Retrofitting
A structure that performed adequately when originally constructed may not always satisfy its current requirements. Changes in occupancy, installation of heavy equipment, additional floors, increased operational loads, or modifications to structural members can alter the way forces move through the building. In such situations, building structural strengthening can help improve the capacity and performance of selected components while allowing the existing asset to remain functional. Environmental exposure is another important reason for considering structural intervention. Continuous exposure to moisture, chemicals, carbonation, temperature variations, and other aggressive conditions can contribute to concrete deterioration and reinforcement corrosion. If these problems are ignored, damage can progressively affect structural performance. A properly planned concrete structure rehabilitation process addresses deterioration and strengthening requirements together where necessary.
When Should a Building Be Considered for Retrofitting?
Retrofitting should not be selected simply because a building is old. The requirement should be established through inspection, investigation, structural analysis, and an understanding of the building's current and future use. Signs such as significant cracks, reinforcement corrosion, concrete spalling, settlement, inadequate load capacity, or structural modifications can justify a detailed assessment before deciding on any intervention.
Retrofitting may also become relevant when the purpose of a building changes. For example, a facility originally designed for light commercial use may later accommodate heavier equipment or increased occupancy. Similarly, an industrial structure may require strengthening when operational requirements change. Load capacity enhancement can therefore become an important part of upgrading an existing structure for new functional requirements.
Structural Assessment Comes Before the Solution
One of the most important stages of any retrofitting project is understanding the existing structure before selecting a strengthening technique. A visual inspection can identify visible deterioration, but engineering assessment may require additional investigation into concrete quality, reinforcement condition, structural geometry, loading, previous repairs, and other factors that influence performance.
The assessment process helps distinguish between cosmetic deterioration and genuine structural deficiencies. Depending on project requirements, engineers may review available drawings, inspect structural members, investigate reinforcement, conduct material testing, evaluate cracks, examine corrosion, and analyse existing loads. This engineering-led diagnosis provides a stronger foundation for selecting suitable repair and strengthening measures.
Retrofitting Versus Structural Repair
Structural repair and retrofitting are related but they are not identical. Repair generally focuses on restoring a damaged or deteriorated component to an acceptable condition. Retrofitting goes further by modifying or strengthening the structure to achieve a required level of performance. A building may therefore require both approaches during the same project, especially when deterioration has reduced the capacity of structural members.
For example, reinforcement corrosion may first require concrete removal, reinforcement treatment, and restoration of the affected area. If the member still requires additional capacity after restoration, a strengthening system may then be introduced. This integrated rehabilitation approach helps address the cause and structural consequence instead of treating only the visible surface damage.
Common Retrofitting Techniques
There is no universal retrofitting method suitable for every building. The appropriate technique depends on the structural member, type of deficiency, required capacity, accessibility, existing condition, environmental exposure, and project objectives. Engineers may consider different strengthening systems for columns, beams, slabs, foundations, walls, or other structural elements.
Some commonly considered methods include reinforced concrete jacketing, steel jacketing, micro-concrete jacketing, carbon fibre reinforced polymer strengthening, beam strengthening, slab strengthening, foundation strengthening, grouting, and other specialised interventions. Targeted structural strengthening allows the intervention to focus on deficient areas instead of unnecessarily modifying the entire structure.
Column Retrofitting and Strengthening
Columns are critical load-bearing elements because they transfer loads from beams and slabs toward the foundation. Damage, inadequate reinforcement, increased loading, or reduced concrete capacity can affect their performance. Depending on the engineering requirement, column strengthening may involve reinforced concrete jacketing, steel jacketing, or other engineered systems designed to improve capacity and stability.
Column jacketing can increase the effective size and strength of an existing member when appropriately designed and executed. The selected approach must consider existing reinforcement, available space, connection details, load transfer, construction sequence, and the condition of the surrounding concrete. Column capacity enhancement should always follow an engineered assessment rather than relying on appearance alone.
Beam and Slab Strengthening
Beams and slabs can experience problems when loads increase beyond their original design assumptions or when deterioration reduces their effective capacity. Excessive deflection, cracking, corrosion, or changes in building usage can lead to a requirement for strengthening. The intervention is selected according to whether the deficiency relates primarily to flexural capacity, shear capacity, stiffness, durability, or a combination of factors.
Carbon fibre systems are among the techniques considered for strengthening certain concrete members because they can provide additional capacity without introducing the same level of mass as conventional enlargement methods. However, the suitability of CFRP structural strengthening depends on engineering design, substrate condition, detailing, installation quality, and the specific performance requirement of the member.
Foundation Strengthening
Foundation problems can have consequences throughout the structure because foundations transfer building loads into the supporting ground. Settlement, changes in loading, inadequate original design, soil-related issues, or structural modifications may create conditions requiring investigation. Foundation strengthening should therefore begin with understanding both the structural system and the ground conditions influencing its performance.
Depending on the assessment, possible interventions may include underpinning, strengthening of foundation elements, soil improvement, grouting, or other engineered solutions. The appropriate method depends heavily on the cause of the deficiency. Foundation stability improvement should never be approached as a routine repair because the underlying reason for movement or inadequate capacity must first be established.
Seismic Retrofitting of Buildings
Earthquake resistance is another important consideration for existing structures, particularly where older buildings were designed using earlier standards or where their current condition differs significantly from the original assumptions. Seismic retrofitting focuses on improving the structure's ability to respond to earthquake-induced forces and deformation while maintaining an appropriate load path.
The strategy may involve strengthening selected structural members, improving connections, increasing stiffness, addressing irregularities, or introducing other engineered measures. The actual solution depends on the building configuration and assessment results. Seismic resilience upgrading should therefore be developed through structural analysis rather than selecting a strengthening technique solely because it is commonly used.
Retrofitting for Ageing Industrial Structures
Industrial buildings often operate under demanding conditions that can accelerate deterioration. Heavy equipment, vibration, chemical exposure, moisture, temperature variations, and changing operational requirements can place additional demands on structural components. When such facilities need upgrading, shutting down operations for complete reconstruction may also create significant practical challenges.
A well-planned retrofitting project can focus on the structural areas that require intervention while considering access, production schedules, safety requirements, and construction sequencing. Industrial structure rehabilitation can therefore support continued asset utilisation when the existing structure remains suitable for engineered intervention.
Retrofitting of Commercial and Residential Buildings
Commercial and residential buildings can require structural intervention for different reasons. Ageing, renovation, changes in occupancy, additional loads, deterioration, water-related damage, or alterations to structural members may affect their original performance. In occupied buildings, the execution strategy is particularly important because construction activities need to be planned around people, access, utilities, and daily operations.
For housing societies and commercial properties, early professional assessment can help identify whether observed cracks or deterioration require structural attention or routine maintenance. Building performance improvement should be based on technical findings so that property owners invest in the right intervention instead of repeatedly carrying out surface-level repairs.
How Professional Retrofitting Contractors Add Value
Choosing experienced retrofitting contractors is important because strengthening existing structures requires more than applying construction materials. Contractors must understand site conditions, existing structural elements, preparation requirements, installation procedures, sequencing, safety measures, and quality control. Poor execution can reduce the effectiveness of even a properly designed strengthening system.
A competent contractor should be able to coordinate with structural engineers, understand approved drawings and specifications, prepare surfaces correctly, follow the required method statement, and monitor workmanship throughout execution. Specialised retrofit execution is particularly important where the structure remains operational during construction or where access to the affected member is difficult.
Retrofitting and Cost Considerations
The cost of retrofitting cannot be accurately determined using a standard rate because every existing structure presents different conditions. Project cost may depend on the extent of deterioration, structural deficiencies, selected strengthening method, material requirements, access conditions, labour, site restrictions, testing, protection measures, and the amount of preparation required before strengthening.
Although initial cost is important, property owners should also consider the long-term implications of delaying structural intervention. Progressive deterioration can increase repair requirements and operational disruption. Lifecycle-focused structural investment considers both present expenditure and the potential consequences of continued deterioration when deciding between repair, strengthening, rehabilitation, or more extensive reconstruction.
Why Retrofitting Can Be an Alternative to Rebuilding
Complete reconstruction is not always necessary when an existing structure remains suitable for intervention. Demolition and rebuilding can involve substantial costs, extended project schedules, material consumption, disruption to occupants, and loss of the existing asset. Where engineering assessment confirms that the structure can be strengthened effectively, retrofitting may provide another path forward.
The decision should never be based only on the assumption that retrofitting is cheaper. Structural condition, future requirements, feasibility, building functionality, expected service life, construction constraints, and safety all need consideration. Rebuild-or-retrofit evaluation allows owners to compare alternatives using technical and economic factors rather than making a decision based solely on visible damage.
Importance of Quality Materials and Workmanship
The performance of a retrofitting services depends on more than the material selected for the project. Surface preparation, bonding, reinforcement treatment, concrete quality, curing, installation sequence, detailing, and workmanship can significantly influence the outcome. Even advanced strengthening materials require suitable substrates and controlled application conditions.
Quality assurance should therefore be incorporated throughout the project rather than performed only at the end. Inspection records, material checks, testing where required, workmanship monitoring, and adherence to approved procedures can provide greater confidence in the completed intervention. Performance-based retrofit execution combines engineering design with disciplined site implementation.
How to Choose the Right Retrofitting Contractors
When searching for retrofitting contractors, property owners should look beyond general construction experience. Consider whether the contractor has experience with structural repairs, strengthening, concrete rehabilitation, industrial structures, and technically demanding projects. It is also useful to understand how the contractor approaches inspection, engineering coordination, material selection, quality control, safety, and project execution.
For organisations evaluating professional retrofitting services, Gubbi Civil Engineers Limited can be considered for structural repair, strengthening, rehabilitation, and retrofitting requirements based on the condition and engineering needs of the existing structure. The right contractor should ultimately be selected according to technical capability, relevant experience, project requirements, execution methodology, and the ability to deliver the proposed solution responsibly.
A Practical Retrofitting Process
A successful project generally begins with an initial site inspection followed by detailed structural assessment where required. The findings are used to identify deficiencies, understand the causes of deterioration, evaluate current and future loads, and determine the appropriate intervention. Engineering design and planning can then define the strengthening requirements, materials, construction sequence, and quality-control measures.
After approval of the proposed methodology, execution begins with appropriate preparation of the affected structural elements. Depending on the project, this can include concrete repair, reinforcement treatment, surface preparation, installation of strengthening systems, jacketing, grouting, or other interventions. Planned structural intervention helps ensure that each activity supports the intended engineering outcome rather than functioning as an isolated repair.
Avoiding Temporary Fixes for Structural Problems
One of the common mistakes in building maintenance is treating structural symptoms without investigating their underlying causes. Filling a crack, applying a surface coating, or repairing damaged concrete may improve appearance, but these measures may not resolve a capacity-related deficiency. Repeated surface repairs can become costly when the underlying structural problem remains unresolved.
This is why professional assessment is important when deterioration appears significant, recurring, or associated with structural members. Root-cause structural diagnosis helps determine whether the issue requires maintenance, concrete repair, strengthening, waterproofing, corrosion mitigation, or a combination of solutions. The objective should always be to restore appropriate structural performance rather than simply improve the appearance of the building.
Extending the Useful Life of Existing Structures
Retrofitting can form part of a broader strategy for managing existing assets. Instead of waiting until deterioration becomes severe, owners can monitor structural condition, address identified deficiencies, maintain protective systems, and plan strengthening when future requirements are known. This approach can support better maintenance decisions and help reduce unexpected structural interventions.
The value of an existing structure is not limited to its current physical condition. Location, operational importance, existing infrastructure, historical investment, and future use can all influence whether rehabilitation makes sense. Existing-asset preservation therefore becomes an important consideration when owners evaluate the future of ageing buildings and infrastructure.
Retrofitting is ultimately an engineering decision rather than simply a construction activity. The right solution depends on what is wrong with the existing structure, why the problem developed, what performance is required, and which intervention can achieve that requirement safely. From column and beam strengthening to seismic upgrades and foundation interventions, every project needs an approach suited to its individual conditions. For building owners, facility managers, industrial operators, and infrastructure stakeholders, the first step should be a professional evaluation of the existing structure. Identifying deficiencies early can provide more options for intervention and better planning. Engineered structural renewal can help suitable existing structures continue serving their intended purpose while addressing changing safety, capacity, durability, and performance requirements.

 English
 Arabic
 French
 Spanish
 Portuguese
 Turkish
 Dutch
Dutch
 Italiano
 Russian
 Romaian
 Portuguese (Brazil)
 Greek
Greek
