


Architects in Greater Noida: Cost, Services, Plans & Tips
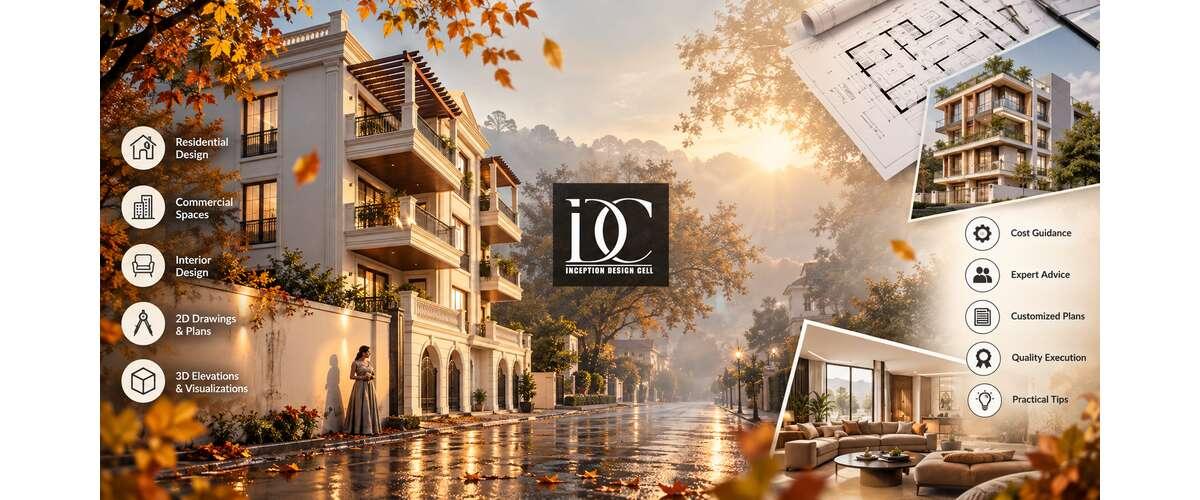
Building a house in Greater Noida involves much more than choosing a beautiful front elevation. The plot size, setbacks, floor planning, structure, ventilation, parking, services, budget and approval requirements all need to work together. For homeowners comparing Inception Design Cell - Architects in Greater Noida, it is important to understand what an architect actually provides, how fees are calculated and what should be included before signing a design agreement.
Greater Noida is also developing rapidly, so homeowners are looking for designs that are practical today but flexible enough for future needs. A well-planned house can make better use of every square foot while improving natural light, ventilation, privacy, circulation and construction efficiency.
What Do Architects in Greater Noida Actually Do?
A residential architect does considerably more than draw a floor plan. The scope can begin with understanding the plot and family requirements and continue through design development, detailed drawings, consultant coordination and construction support.
Typical architectural services may include:
- Site and plot analysis
- Space planning
- 2D floor plans
- Building elevations
- 3D exterior views
- Working drawings
- Structural coordination
- Electrical and plumbing planning
- Material and finish recommendations
- Building-plan documentation
- Approval or sanction assistance
- Site visits and design supervision
- Interior coordination
The exact scope depends on the professional and the package selected. Some firms offer only architectural drawings, while others provide an integrated architecture, construction and interior design service. When comparing Inception Design Cell - Architect in Greater Noida homeowners should therefore compare the complete scope rather than looking only at the quoted per-square-foot price.
How Much Does an Architect Cost in Greater Noida?
There is no single fee applicable to every residential project. The price depends on the plot size, built-up area, number of floors, complexity, level of detailing and services included.
Current Greater Noida market listings show basic residential architectural services starting around ₹8–₹15 per sq. ft. in some packages, while broader design packages can move considerably higher when 3D views, structural drawings, MEP drawings, approvals, BOQs and site services are included. Other 2026 NCR references place basic architectural design around ₹15–₹25 per sq. ft. and full-service packages higher.
A useful planning range is:
|
Service level |
Indicative 2026 range |
Usually includes |
|
Basic planning |
₹8–₹25/sq. ft. |
2D layouts and basic drawings |
|
Standard design |
₹20–₹50/sq. ft. |
Plans, elevations and selected 3D work |
|
Detailed/full service |
₹50–₹120+/sq. ft. |
Design, detailed drawings, coordination and additional services |
|
Percentage-based service |
Varies by project |
Fee linked to project/construction cost |
These are planning ranges, not fixed quotations. A small project with complicated requirements can cost more than a larger but straightforward project.
The Council of Architecture currently publishes fee guidance based on the scope of professional services. Its current fee information lists 7.5% for individual houses under comprehensive architectural services, subject to the conditions and scope stated by the Council.
This is why homeowners should ask exactly what the quoted fee covers before comparing two architects.
How Much to Pay an Architect for House Planning in Greater Noida?
For simple house planning, a homeowner may find a basic plan at a relatively modest per-square-foot rate. However, house planning should not be judged only by the first drawing.
A proper residential planning package may involve:
- Understanding the plot dimensions and orientation.
- Studying applicable planning requirements.
- Preparing the initial space plan.
- Adjusting room sizes and circulation.
- Developing the staircase and parking arrangement.
- Preparing elevations.
- Coordinating structural requirements.
- Developing electrical and plumbing layouts where included.
- Preparing construction drawings.
- Supporting approval documentation where included.
For example, a 2,000 sq. ft. home could have a substantially different professional fee depending on whether the homeowner wants only a basic floor plan or a complete architectural package.
Before accepting a quotation, ask:
- How many design revisions are included?
- Are structural drawings included?
- Is the 3D elevation included?
- Are electrical and plumbing drawings included?
- Is approval assistance included?
- Are site visits included?
- Is the fee calculated on plot area or built-up area?
- Are taxes and consultant charges included?
- What happens if the design changes after approval?
These questions can prevent a low initial quotation from becoming an expensive project later.
What Should Be Included in a House Plan?
A useful house plan should solve practical problems rather than simply look attractive on paper.
Depending on the project scope, a residential plan can include:
Floor Layout
The floor layout establishes bedrooms, living areas, kitchen, toilets, staircase, utility areas, balconies and circulation.
Parking Planning
Parking should be considered at the beginning rather than added after the floor plan is complete. Vehicle movement, entrance width and pedestrian access can influence the entire ground-floor arrangement.
Natural Light and Ventilation
Window placement and room orientation can significantly affect indoor comfort. Cross-ventilation can also reduce dependence on mechanical cooling in suitable conditions.
Staircase Planning
The staircase needs sufficient space, comfortable proportions and safe circulation. Its location can also affect privacy between public and private areas.
Future Expansion
Families may eventually require another bedroom, an additional floor, a study or a larger utility area. Discussing these possibilities early can make future modifications easier.
[A Quick Conversation: Client and Design Consultant
Client: “I’m planning to build my home in Greater Noida. How do I choose the right architect?”
Consultant: “Look beyond the fee and check their experience, planning approach, drawings, and services. Architects in Greater Noida should be able to provide practical designs that match your plot, budget, and lifestyle.”
Client: “Can you help with the complete design?”
Consultant: “Yes, Inception Design Cell can help with architectural planning and coordinate interior requirements for a more complete home design.”]
Do I Need an Architect to Draw House Plans in Greater Noida?
For a straightforward renovation, an architect may not always be necessary. However, for a new house, professional architectural planning can be highly valuable because the design has to coordinate multiple requirements at once.
There is also an important distinction between someone who can produce a drawing and a professionally registered architect. The Council of Architecture states that a person carrying on the profession of “Architect” must be registered with the Council, and registration entitles the person to use the title and style of Architect.
Greater Noida projects can also involve development-authority requirements. Current local guidance indicates that architects registered with the Council of Architecture are involved in the building-plan approval process for individual residential plots under Greater Noida's applicable regulations.
For a new independent house, hiring an experienced architect can therefore help with:
- Better space utilization
- Local planning considerations
- Construction drawings
- Structural coordination
- Approval documentation
- Design consistency
- Avoiding costly design changes during construction
The right professional should be selected based on registration, relevant residential experience, portfolio quality, communication and scope of service—not just price.
How Much Do Basic Architect Plans Cost in Greater Noida?
A basic architect plan is generally cheaper than a complete architectural service because it may cover only the initial planning and drawing stage.
Current local listings provide examples of basic house-plan services around ₹8–₹15 per sq. ft., while other firms quote approximately ₹15–₹25 per sq. ft. for residential architectural design.
For example, at ₹15 per sq. ft., a 2,000 sq. ft. calculation would be:
2,000 × ₹15 = ₹30,000
But this calculation should not be treated as a universal market quotation. One architect may calculate the fee on built-up area, another on plot area, and another may use a fixed project fee.
A “basic plan” may also exclude:
- Structural drawings
- Detailed working drawings
- 3D views
- Electrical layouts
- Plumbing layouts
- Approval handling
- Site supervision
- Interior design
- BOQ preparation
Therefore, always compare scope + fee, not fee alone.
Architectural Services vs Interior Design Services
Architecture and interior design are related but different disciplines.
Architectural planning focuses mainly on the building, structure, space organization, exterior form and technical coordination. Interior design focuses more closely on how the completed spaces look, function and feel.
For homeowners planning an entire property, these services can work together.
Home Interior Designers in Greater Noida
Once the architectural shell is planned, the interiors can be developed around the family's lifestyle and practical needs. At this stage, Home Interior Designers in Greater Noida can help plan furniture, storage, lighting, finishes, and other interior elements as part of a coordinated design.
Interior planning may cover:
- Modular kitchens
- Wardrobes
- False ceilings
- Lighting
- Wall finishes
- Furniture layouts
- Storage solutions
- Living-room design
- Bedroom design
- Bathroom finishes
The best results often come when architectural and interior decisions are coordinated early. For example, electrical points, lighting positions, ceiling levels and furniture dimensions can be considered before construction rather than corrected afterward.
Interior Designers in Greater Noida: When Should You Hire Them?
Homeowners often wait until construction is almost complete before thinking about interiors. This can create unnecessary changes.
It is better to discuss interior requirements during the architectural planning stage.
For example, a modular kitchen requires sufficient electrical points, plumbing positions, appliance spaces and storage planning. Similarly, wardrobes need adequate wall length and clearance for doors and movement. Working with Interior Designers in Greater Noida early can therefore help coordinate architecture and interiors instead of treating them as two completely separate projects.
What Are the Architectural Trends for 2026 in Greater Noida?
Architecture in 2026 is moving toward a combination of clean aesthetics, practical layouts, technology and climate-conscious design. Current NCR residential design discussions highlight minimalist forms, natural materials, smart-home technology, wellness areas, better ventilation and energy-conscious features.
Some important trends include:
1. Flexible Rooms
Homeowners increasingly want spaces that can perform more than one function. A study room can double as a guest room, while a compact lounge can become a work area.
2. Better Natural Ventilation
Greater attention is being given to window placement, cross-ventilation, shading and comfortable indoor temperatures. For NCR homes, climate-responsive planning is more useful than following a trend purely for appearance.
3. Minimalist Exterior Design
Clean lines, simple façade compositions and restrained material palettes continue to be popular.
4. Smart Home Features
Security systems, smart lighting, automated controls and connected appliances are becoming increasingly common in premium residential design.
5. Natural Materials
Wood textures, stone finishes and earthy materials are increasingly being combined with modern forms to create warmer interiors and façades.
6. Energy-Conscious Design
Shading devices, efficient lighting, appropriate glazing, ventilation and solar-ready planning can improve long-term performance.
7. Wellness-Oriented Spaces
Small home gyms, meditation areas, balconies, reading corners and quieter private spaces are becoming more important as homeowners think about comfort rather than only visual appeal.
How to Choose the Right Architect in Greater Noida
Before hiring an architect, check more than the portfolio.
Use this checklist:
- Verify professional registration where applicable.
- Look for experience with residential projects.
- Ask to see completed projects, not only concept images.
- Understand exactly what the fee includes.
- Ask about revisions.
- Confirm the drawing and documentation package.
- Discuss approval responsibilities.
- Clarify structural and MEP coordination.
- Ask how site changes will be handled.
- Get the scope and payment stages in writing.
The Council of Architecture also maintains an online directory through which users can search registered architects by details such as name, registration number, state and city.
Final Tips Before Starting Your House Plan
A successful house design begins with a clear brief. Before your first meeting, prepare your plot dimensions, family requirements, approximate budget, number of bedrooms, parking needs and future plans.
Also decide whether you need only a floor plan or a complete architectural service.
Do not select an architect simply because the initial quote is the lowest. A well-designed plan can reduce wasted space, prevent avoidable construction changes and make the entire building process easier to manage. For homeowners considering Inception Design Cell - Architects in Greater Noida the most useful approach is to discuss the project scope first and then compare the proposed design package, drawings, revisions, consultant coordination and site support with other options.
Summary
Choosing an architect in Greater Noida should be based on much more than the cost of a drawing. A good architectural process connects your plot, lifestyle, budget, technical requirements and future needs into one workable plan.
Whether you need a basic floor layout, complete house planning, 3D elevation, construction drawings or coordinated architecture and interiors, clearly defining the scope before work begins can save both time and money. The goal should be a house that is attractive, functional, comfortable and practical to build—not simply a drawing that looks good on a screen.
Some Important Questions
1. How much does it cost for an architect to draw up plans in Greater Noida?
Basic residential architectural plans can start around ₹8–₹15 per sq. ft. with some local providers, while broader residential design services may cost ₹15–₹50 per sq. ft. or considerably more depending on the scope. Full-service packages can be higher when structural, MEP, approval, BOQ and site services are included.
2. How much to pay an architect for house planning in Greater Noida?
For a basic house plan, a homeowner may encounter fees in the lower per-square-foot range. A detailed architectural package costs more because it can include elevations, working drawings, structural coordination, services and approval support. Always compare the complete scope rather than a headline rate.
3. Do I need an architect to draw house plans in Greater Noida?
For a new independent house, hiring a qualified architect is strongly advisable. Professional architectural planning can address space planning, technical drawings, local requirements and coordination. The Council of Architecture states that the professional title “Architect” is tied to registration under the Architects Act.
4. How much do basic architect plans cost in Greater Noida?
Current local listings indicate basic residential planning can start at approximately ₹8–₹25 per sq. ft., although the actual fee depends on the professional, project complexity and included drawings.
5. What are the architectural trends for 2026 in Greater Noida?
Major 2026 trends include minimalist façades, flexible rooms, natural materials, smart-home features, better ventilation, energy-conscious planning and wellness-oriented spaces. The strongest designs combine these trends with the site's actual climate, orientation and family requirements rather than following fashion blindly.
About us -
Mobile No. - +91-9667664304
Email - inceptiondesigncell@gmail.com

 Arabic
 French
 Spanish
 Portuguese
 Deutsch
 Turkish
 Dutch
Dutch
 Italiano
 Russian
 Romaian
 Portuguese (Brazil)
 Greek
Greek
