


Sattva Lago New Launch – Premium Homes in a Prime Address
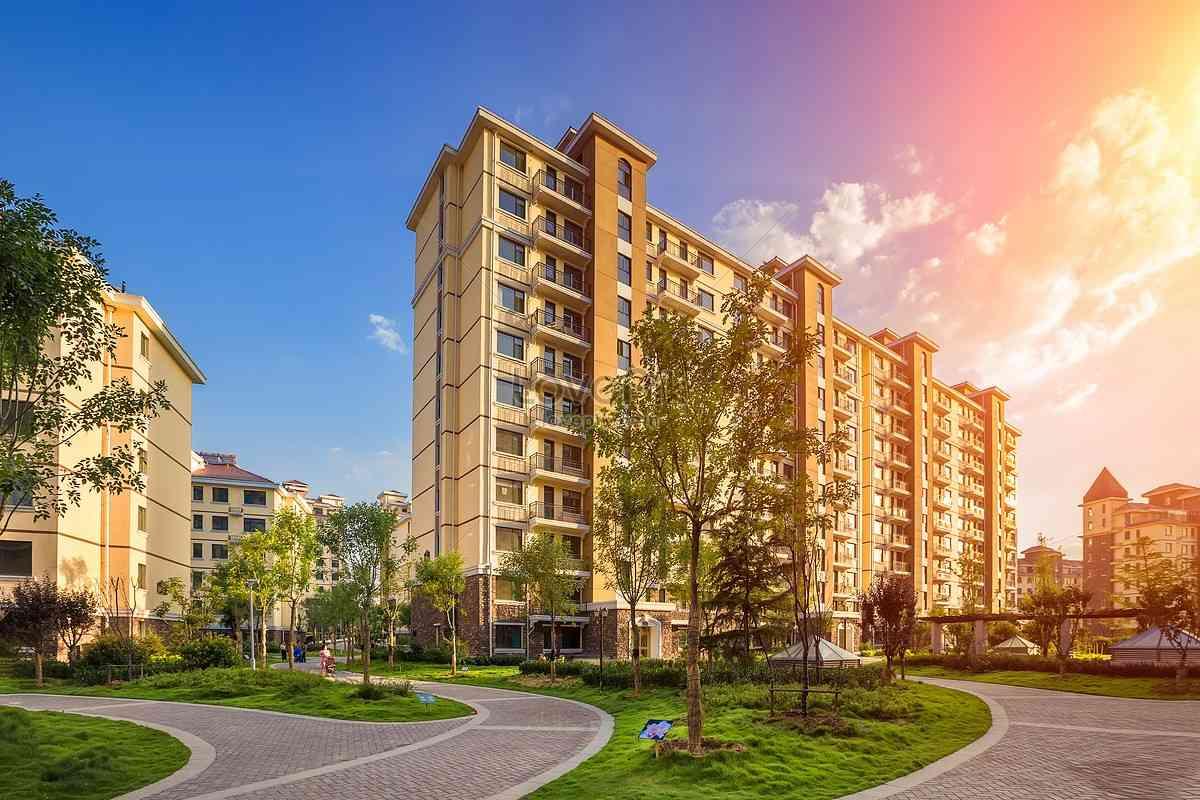
The shift toward high-rise vertical developments has altered how premium real estate is designed across Telangana. Modern corporate leaders and tech executives are actively seeking homes that balance large private floor spaces with expansive scenic views. Conventional housing blocks often suffer from restricted natural illumination, limited parking, and noise pollution from street traffic.
Neopolis in Kokapet has risen as the premier destination for next-generation residential architecture in Hyderabad. Driven by rapid commercial expansion around the IT corridors, the demand for planned gated communities continues to grow. High-net-worth buyers place a high priority on structural privacy, elite recreation, and long-term asset value.
Vertical architecture allows structural engineers to reserve a massive percentage of the ground plane for open nature. Building upward creates dedicated space for serene water features, sports courts, and lush garden walkways. This approach creates a healthy living microclimate right in the middle of a booming corporate metropolis.
Master Plan Innovations and Five Glass Tower Geometry
Designing a ten-acre residential enclave requires sophisticated master planning to ensure optimal tower orientation and traffic movement. The Neopolis layout positions five glass-fronted residential towers strategically around a central water podium. Rising forty-seven stories high, these towers stand as prominent landmarks on the western skyline.
The project features five distinct towers named Aqua, Bayon, Corra, Deven, and Ebb. Tower Corra sits in the core central position of the property and offers an exclusive four-unit-per-floor layout. The surrounding four towers flank the central zone symmetrically with six apartments per floor.
Careful spacing between all five structures prevents shadow blockages and preserves natural ventilation across every home. Residents enjoy broad panoramic vistas overlooking the Osman Sagar Lake and surrounding financial district towers. Dual access gates connected to wide arterial roads keep vehicular entry smooth during peak morning and evening rush hours.
Expansive Interior Footprints and Ceiling Heights
Internal living spaces are engineered to offer maximum usable floor area and high structural volume. Each home boasts an impressive floor-to-floor height of 3.6 meters, giving every room a sense of openness. Prospective homebuyers looking for detailed floor dimensions and architectural specifications can visit Sattva Lago to explore the available floor plans.
Homebuyers can choose from three, three and a half, and four bedroom configurations designed for modern multi-generational families. Unit sizes start from 3,088 square feet and extend up to 4,976 square feet of super built-up space. Efficient layout planning eliminates wasted passage areas and prioritizes grand living rooms and dining halls.
The homes come fitted with high eight-foot solid hardwood entrance doors with natural wood veneer finishes. High-grade double-glazed aluminum windows offer excellent sound insulation while maintaining indoor cooling efficiency. Select larger floor plans feature dedicated home offices, servant quarters, and private elevator access.
Aquatic Lifestyle Features and Podium Climate Control
Water features form the central theme of this community, bringing a calm resort environment into daily life. Over thirty-five thousand square feet of podium land is dedicated to custom water bodies, lap pools, and gentle streams. These dynamic water elements act as natural cooling filters across the central walking plazas.
Continuous evaporative cooling keeps outdoor ambient temperatures pleasant during hot summer afternoons. Residents can enjoy tranquil morning walks along dedicated paved loops surrounding the lazy river features. By moving all vehicular parking into multi-level underground basements, the entire ground podium remains a safe pedestrian park.
The property includes advanced environmental infrastructure such as rainwater collection systems and solar power panels for common illumination. On-site water treatment facilities recycle greywater efficiently to nourish the extensive green lawns and gardens. Sustainable building practices help keep ongoing maintenance costs manageable for homeowners over time.
Infrastructure Superiority and Regional Highway Connections
Location efficiency plays a significant role in long-term property demand and family convenience. Neopolis in Kokapet is constructed with thirty-six-meter and forty-five-meter wide grid roads that connect directly to major hubs. Evaluating this community against other Sattva Residential Projects demonstrates the exceptional urban planning standards implemented here.
The development location sits just two kilometers from the Nehru Outer Ring Road interchange. Driving to major IT parks in the Financial District and Gachibowli takes roughly ten to fifteen minutes. Direct highway access simplifies trips to Rajiv Gandhi International Airport for frequent business travelers.
Top international schools, healthcare facilities, and shopping destinations operate within a five-kilometer radius. Short commute times mean families spend less time navigating traffic congestion and more time enjoying community facilities. Nearby commercial plazas ensure daily groceries, dining spots, and entertainment options are always close by.
Developer Pedigree and Financial Growth Potential
Assessing builder reputation is an essential step before committing capital to pre-launch real estate. Sattva Group brings over three decades of commercial and residential construction experience across India. The company has built a strong reputation for clear legal titles, timely delivery, and structural durability.
The project operates under a Pay After RERA framework, providing strong buyer protection during the initial stage. This customer-centric model ensures buyers register their interest without premature upfront exposure until regulatory clearances are completed. Quarterly progress reports provide complete transparency throughout the construction timeline.
Rising commercial investments in Kokapet continue to drive healthy capital appreciation for residential real estate. Steady demand from corporate executives ensures attractive rental yields for investment portfolios. Pre-approved loan offers from top financial institutions streamline the purchase process for prospective buyers.
Concluding Perspective for High-Net-Worth Investors
Investing in a home at Neopolis Kokapet represents a forward-thinking move toward luxury and comfort. The blend of grand architecture, extensive aquatic features, and prime road connections guarantees lasting appeal. Acquiring a residence in this landmark high-rise enclave secures an enviable lifestyle and a robust real estate asset.

 English
 Arabic
 Spanish
 Portuguese
 Deutsch
 Turkish
 Dutch
Dutch
 Italiano
 Russian
 Romaian
 Portuguese (Brazil)
 Greek
Greek
