


How 3D BIM Modeling Services Improve Planning, Coordination, and Construction Accuracy
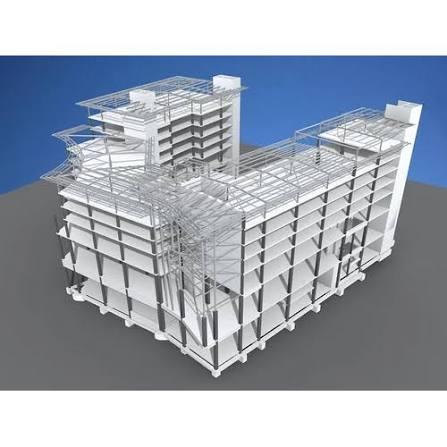
Building projects involve many moving parts. Architects create designs, engineers develop technical systems, contractors plan construction, and owners make decisions based on project information. When these activities are handled through disconnected drawings and files, coordination can become difficult.
Digital building models provide a more organized way to represent project information. They allow different teams to review building elements within a shared three-dimensional environment.
3d bim modeling services are increasingly used for this purpose. They combine three-dimensional representation with structured building information. Instead of viewing individual elements separately, project teams can examine how walls, floors, structural components, openings, and building systems relate to one another.
The value of this approach is not limited to visualization. A properly developed BIM model can support design development, coordination, documentation, quantity review, and construction planning.
What Are 3D BIM Modeling Services?
3D BIM modeling involves creating a digital representation of a building using BIM software and project information.
The model can include architectural, structural, and MEP elements. Each modeled component can contain information such as dimensions, material type, location, and classification.
Depending on the project requirements, a 3D BIM model may represent:
-
Walls and partitions
-
Floors and ceilings
-
Doors and windows
-
Columns and beams
-
Roof systems
-
Stairs
-
Mechanical equipment
-
Electrical components
-
Plumbing systems
-
Building fixtures
The model's level of detail depends on how it will be used. A conceptual model requires less information than a model prepared for detailed construction coordination.
Why 3D BIM Modeling Is Important
Traditional 2D drawings remain useful, but they can sometimes make complex spatial relationships difficult to understand.
A three-dimensional model gives project teams another way to review the building.
For example, a designer can examine how a beam relates to a ceiling or how a mechanical duct passes through a particular area. These relationships can be harder to understand when reviewing separate plan and section drawings.
This makes BIM particularly useful for projects with complex geometry or multiple disciplines.
Improving Design Visualization
One of the most obvious advantages of 3D BIM is improved visualization.
Project stakeholders can view building elements in three dimensions before construction begins. This helps teams understand spaces, proportions, layouts, and relationships between components.
Visualization can also support design discussions.
Instead of explaining a design change only through technical drawings, project teams can review the proposed change within the digital model.
This can make meetings more productive and help stakeholders identify areas that require further review.
Supporting Architectural Design
Architectural teams can use BIM models throughout different stages of design.
A model can represent rooms, walls, openings, finishes, furniture, ceilings, and other architectural elements. As the design develops, the model can become more detailed.
This provides a central reference for producing plans, elevations, sections, and other documentation.
Changes can also be reviewed within the same model. When the model is properly configured, related views and documentation can be updated more consistently.
Coordination Between Different Disciplines
Construction projects rarely involve one discipline alone.
Architectural, structural, mechanical, electrical, and plumbing systems must fit within the same building.
A coordinated 3D model allows project teams to examine these relationships before construction.
For example, an HVAC duct may need to pass through a ceiling area while structural beams occupy the same space. Reviewing both systems in a shared model can help identify the conflict early.
This process can reduce the number of coordination problems discovered during construction.
The Role of Outsourcing
Not every company maintains a large in-house modeling team. Some firms have experienced designers but lack enough modeling resources during busy project periods.
In these situations, outsource 3d modeling services can provide additional production capacity.
Outsourcing can support tasks such as:
-
BIM model development
-
Architectural modeling
-
Structural modeling
-
MEP modeling
-
Drawing production
-
Model updates
-
As-built modeling
-
Design revisions
The outsourcing arrangement can vary depending on project requirements. Some companies outsource complete modeling packages, while others outsource specific production tasks.
Managing Large Project Workloads
Large construction projects can generate substantial amounts of documentation.
Design revisions, coordination changes, consultant updates, and construction requirements can increase the modeling workload.
An external modeling team can help manage additional production requirements without requiring a company to permanently expand its internal staff.
However, successful outsourcing requires clear project standards.
Teams should define file formats, naming conventions, model requirements, levels of detail, deadlines, and review procedures before work begins.
Clash Detection and Model Review
Clash detection is another important application of 3D BIM.
A clash occurs when building components conflict spatially or create an impractical arrangement.
Common examples include:
-
Ducts crossing structural beams
-
Pipes occupying the same space as other services
-
Columns interfering with architectural openings
-
Equipment conflicting with ceilings
-
Electrical components requiring unavailable space
Identifying these issues during the design stage gives teams an opportunity to resolve them before construction.
BIM software can support automated and visual clash review. However, software results still require professional interpretation because not every detected intersection represents a genuine construction problem.
Supporting Construction Documentation
A BIM model can provide the foundation for many forms of construction documentation.
Depending on project requirements, teams can generate:
-
Floor plans
-
Reflected ceiling plans
-
Elevations
-
Sections
-
Detail views
-
Schedules
-
Component information
This creates a stronger connection between the digital model and project drawings.
When changes are made correctly within the model, associated documentation can be updated more efficiently.
Improving Communication With Clients
Clients and project owners may not always have technical backgrounds.
Complex 2D drawings can sometimes make it difficult for them to understand the final design.
A 3D model provides a more accessible way to review spaces and building components.
Clients can examine room layouts, building forms, circulation paths, and other design features before construction.
This can help clarify expectations and identify design concerns earlier.
Supporting Quantity Information
BIM models can also contain information that supports quantity-related activities.
Depending on how the model is developed, teams may obtain information about:
-
Floor areas
-
Wall areas
-
Door and window counts
-
Concrete elements
-
Structural components
-
Equipment
-
Finishes
The model does not automatically guarantee accurate quantities. Model standards, element classification, level of detail, and project changes all affect the reliability of extracted information.
Therefore, quantities should still be reviewed before being used for final procurement or commercial decisions.
Using BIM for Renovation Projects
3D BIM is useful for new construction, but it can also support existing buildings.
Renovation projects often begin with incomplete or outdated documentation. A digital model can provide a clearer representation of the current building.
Existing information may come from drawings, surveys, laser scanning, or other sources.
Once the existing conditions are modeled, designers can develop proposed changes within the same digital environment.
This can be particularly useful when new construction needs to connect with existing walls, floors, structural systems, or building services.
Supporting Construction Planning
A detailed model can also help contractors understand the building before work begins.
Teams can review complicated areas, examine component relationships, and identify potential construction challenges.
For larger projects, model information can be connected with planning processes to provide a clearer understanding of construction sequences.
The model itself does not replace a construction schedule. Instead, it provides structured project information that can support planning decisions.
Quality Control for 3D BIM Models
A BIM model should be checked throughout the development process.
Quality control can include reviewing:
-
Model accuracy
-
Element placement
-
Levels and grids
-
Component classification
-
Naming conventions
-
Model completeness
-
Drawing consistency
-
Discipline coordination
Regular reviews can prevent small errors from spreading across multiple project documents.
Clear BIM standards should also be established before modeling begins. This helps different team members produce consistent results.
How 3D BIM Supports Modern Construction Workflows
The biggest advantage of BIM is the connection between different project activities.
Designers can develop models. Engineers can coordinate systems. Contractors can review construction conditions. Owners can receive organized building information.
These activities become easier to connect when teams work from structured digital information.
This is why 3d bim modeling services can play an important role across the project lifecycle. Their value comes from combining geometry, information, and coordination within one digital environment.
Virtual Design and Construction
BIM models can also support broader construction planning approaches such as virtual design and construction.
VDC uses digital project information to help teams plan and coordinate construction activities before work takes place on site.
A detailed BIM model can serve as one of the key digital resources within this process. It can help teams review design intent, construction requirements, spatial relationships, and project coordination.
The effectiveness of this approach depends on accurate models, clear project goals, and collaboration between the teams involved.
Choosing the Right BIM Modeling Approach
Before starting a modeling project, companies should define exactly what they need.
Important considerations include:
-
Project type
-
Required model disciplines
-
Level of detail
-
Software platform
-
Required deliverables
-
Project timeline
-
Coordination requirements
-
Documentation standards
These requirements help determine how the BIM model should be developed.
A model created for early-stage visualization will have different requirements from one prepared for detailed construction coordination.
Conclusion
Modern construction projects require accurate information and effective coordination between multiple disciplines. 3d bim modeling services provide a structured digital environment where building elements can be visualized, documented, and coordinated.
The approach can support architectural design, structural coordination, MEP integration, clash detection, documentation, and construction planning.
For companies dealing with changing workloads, outsource 3d modeling services can also provide additional modeling capacity when internal resources are limited.
The key is to establish clear project standards and maintain consistent quality control throughout the modeling process.
When BIM is treated as more than a simple 3D visualization tool, it can become a useful part of the wider design and construction workflow. Accurate models can help project teams understand complex buildings, identify issues earlier, and maintain better coordination from design through construction.

 English
 Arabic
 Spanish
 Portuguese
 Deutsch
 Turkish
 Dutch
Dutch
 Italiano
 Russian
 Romaian
 Portuguese (Brazil)
 Greek
Greek
